
Modern Farmhouse Style in Interiors and Architecture
A gabled roof, wood and a large table by the window: a familiar picture of modern farmhouse style. We look at what makes the home behind…
Read MoreMarble tiles, large panels, and mosaics change the interior in different ways. We explore how to choose the format and treatment, coordinate the pattern, and consider room conditions before producing the pieces.
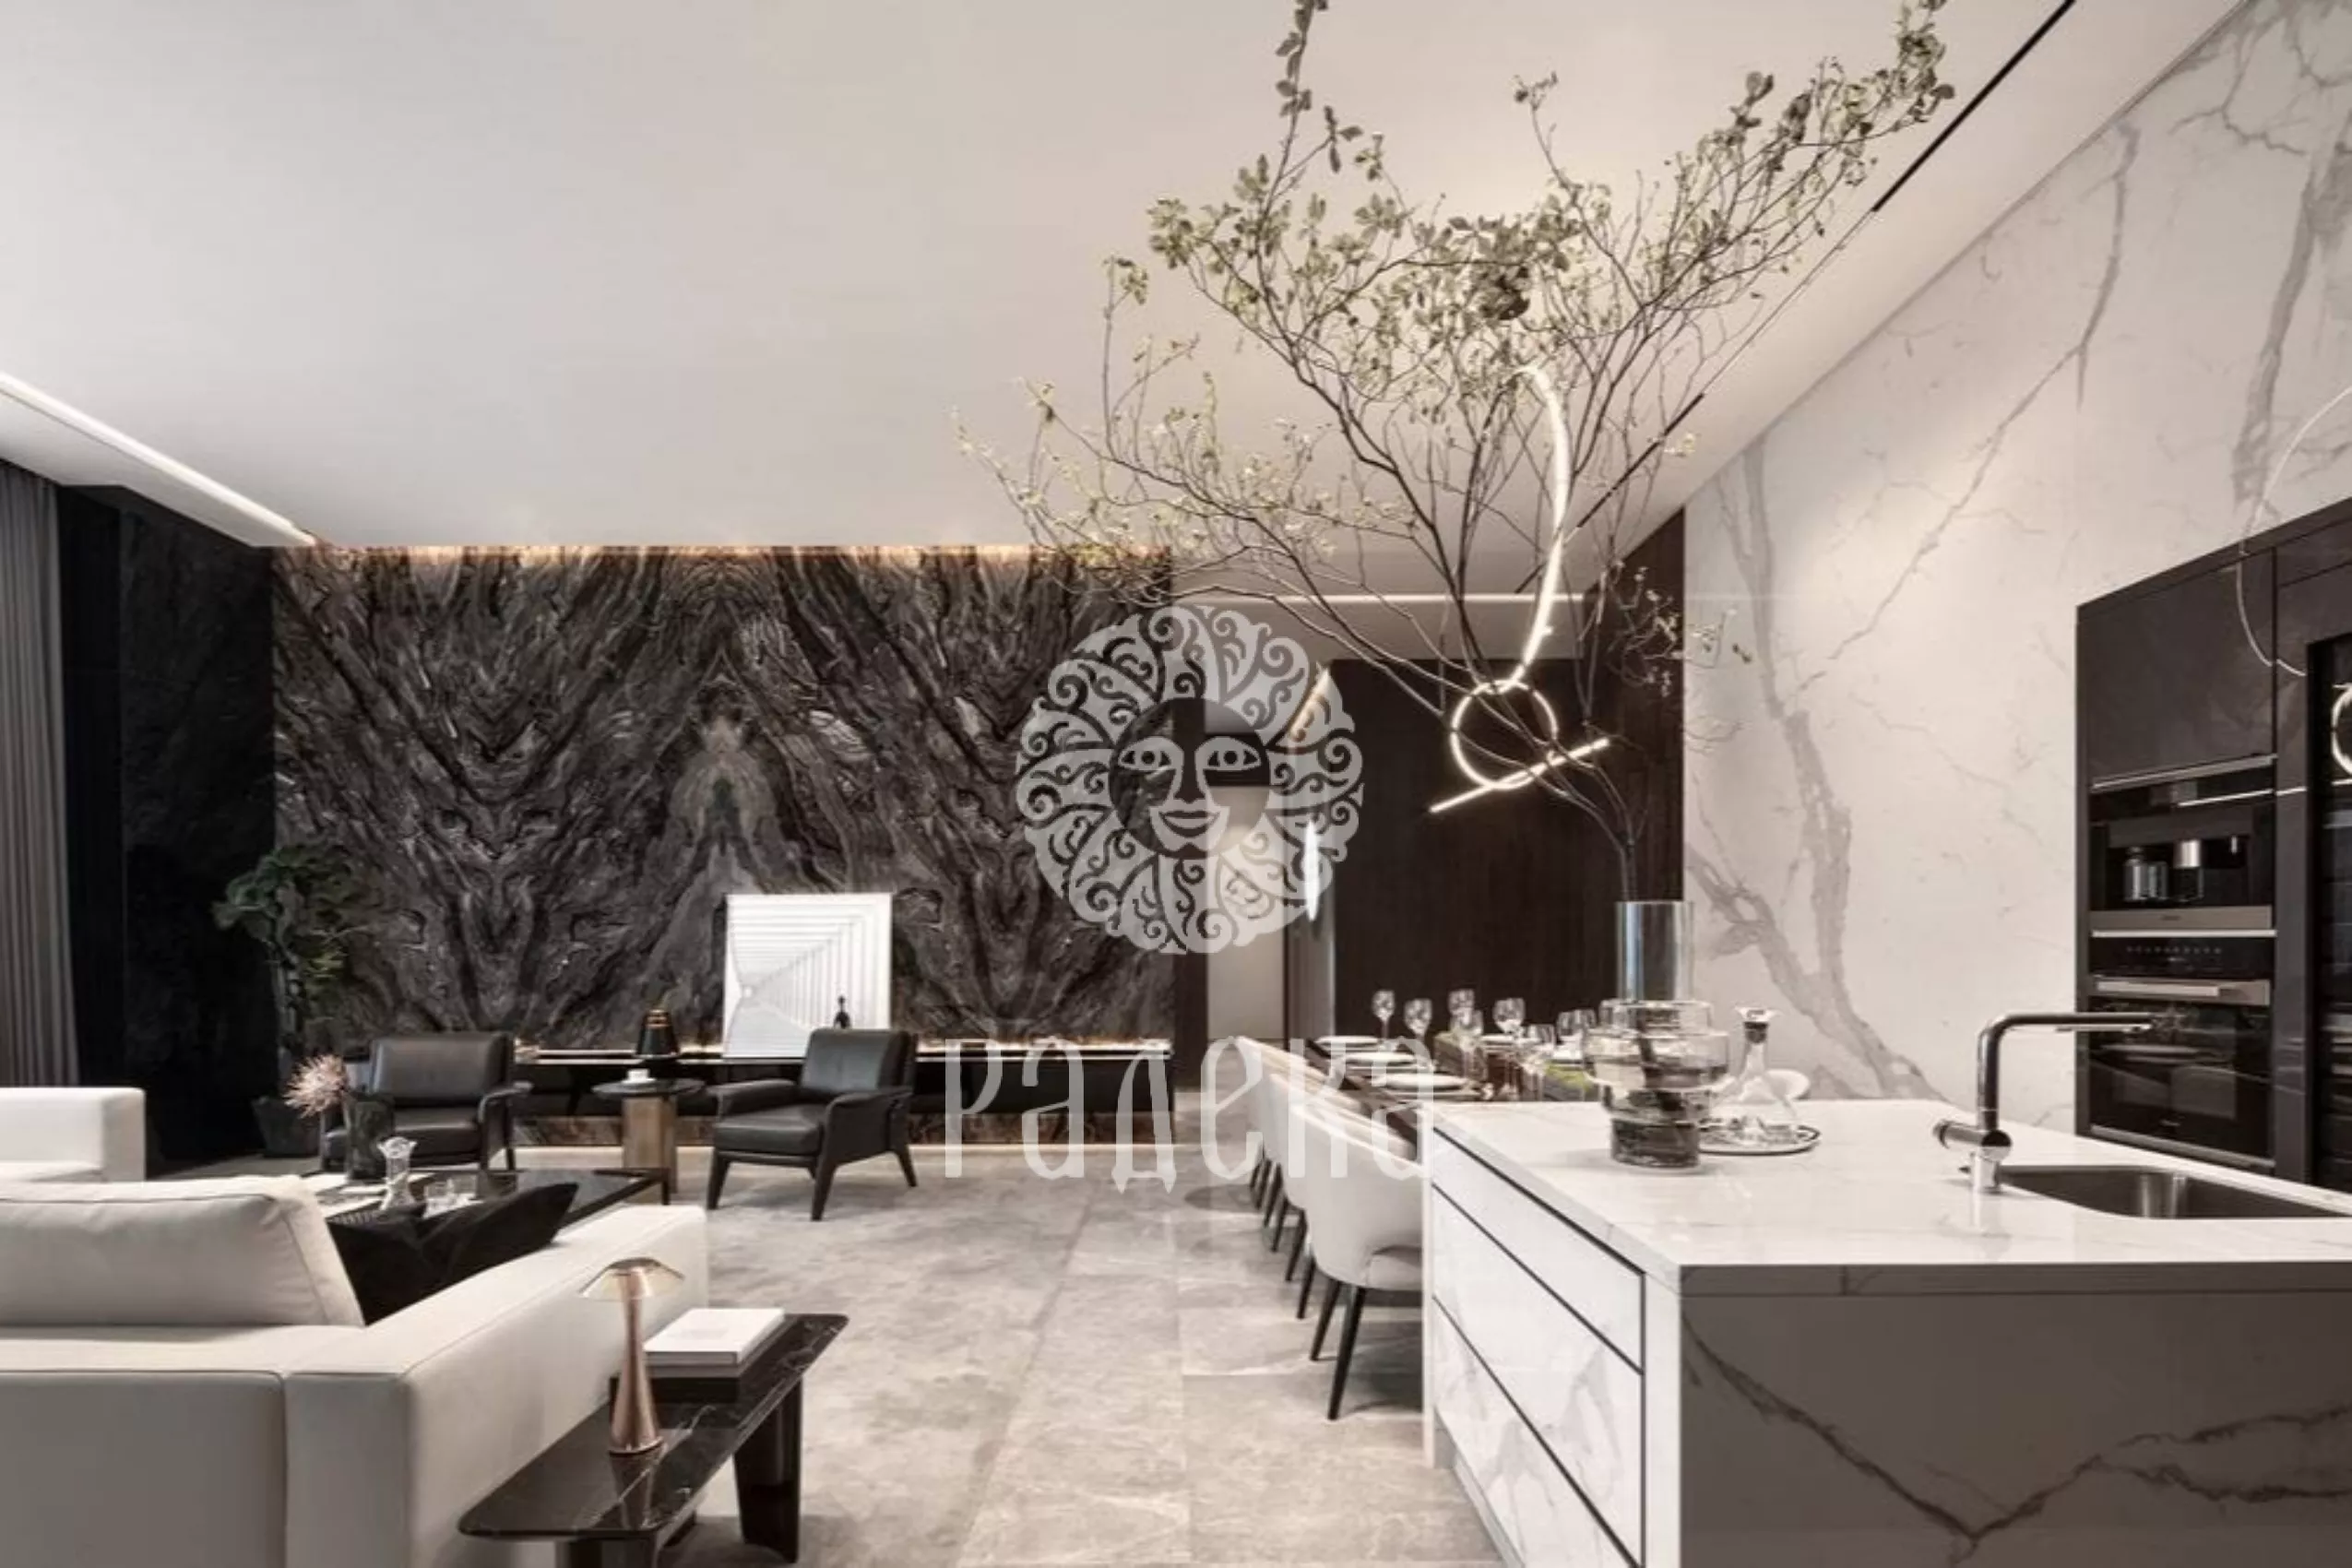
Marble finishes can look very different. In one interior, it can be a calm light floor with barely noticeable veining, while in another, it can be a wall with a large contrasting pattern around which the entire setting is built. The difference is created by the specific stone, the sizes of the pieces, their arrangement, and surface treatment. Therefore, it is more convenient to choose marble for floors and walls by envisioning not a separate sample but the entire room.
First, it is worth deciding what role the stone will play: will it be a background for furniture or the main decorative element? Then, choose the format and pattern, check if the material is suitable for the room’s conditions, and coordinate the production. Let’s break down these decisions step by step: from the first impression of the future interior to how the finish will perform in everyday life.
For an accent wall, slabs with patterns that are interesting to view from a distance are suitable: wide diagonal veins, large color transitions, and expressive inclusions. Such a composition makes sense to place where it will remain open. If the middle of the panel is blocked by a television and the lower part by a tall dresser, the most successful sections of the stone may simply disappear from view. This can be seen on the wall layout — its representation in the plane — even before purchasing the material.
For a large floor, a different scale of perception is important. We see it at an angle, in separate sections between furniture, and while moving, we notice the rhythm of the seams and the change of shades. An expressive pattern is quite appropriate here as well, but it should be checked together with the furniture arrangement plan. A medallion designed for an open hall will lose its meaning under a sofa; however, a border around the perimeter can connect the floor with the architecture of the room.

It is not necessary to clad all surfaces with marble. One stone wall combined with paint and wood allows for the pattern to be viewed without competition from adjacent planes. If the stone transitions from the floor to the walls, it is decided in advance whether to continue the direction of the veins or if the surfaces will be independent. Both options are possible; it is important that the joint is not accidental.
At this stage, it is useful to discuss the production and installation of natural stone. For example, the pattern of the wall may require two large pieces, but their sizes will have to be correlated with the door opening and the possibility of lifting. This affects the composition: it is better to choose the location of an additional seam on the drawing while the stone is still uncut.
Tiles provide a repeating module for the surface. Squares emphasize the grid of the layout, elongated rectangles set the direction, and a combination of several formats allows for a more complex pattern to be assembled. At the same time, the natural veining within each element is preserved: even tiles of the same name do not turn into identical repetitions like a printed pattern.
This format is convenient when the overall tone of the surface, the geometry of the floor, or the rhythm of the cladding is important. Before laying the tiles, it is advisable to dry lay them and distribute noticeably different elements. Otherwise, several dark fragments may accidentally gather in one corner, while the rest of the area remains almost white. The task of the preliminary layout is to see such a spot and decide whether it is appropriate in the interior.
The size is chosen according to the geometry of the room. A module that is too large in a narrow corridor sometimes leaves uncomfortable cutting strips along the walls. A smaller one can provide neat edges, although there will be more seams. Therefore, it is better to compare formats on the plan with real dimensions, including door openings and junctions with other coverings.
A slab is a large piece obtained by cutting a stone block. From it, pieces of the desired shape and size are cut out. The large format allows for the preservation of a long section of the natural pattern: the vein runs through the entire panel rather than stopping at the edge of each small tile.
This technique is especially expressive on an open wall, in a niche, or on a large free area of the floor. However, a large slab alone does not ensure a cohesive composition. If adjacent pieces are chosen without considering the pattern, a few seams may become more noticeable than a regular grid of tiles.
There is no universal size of slab and uniform thickness for all walls and floors. The possibilities depend on the raw material, the properties of the specific stone, the sizes of the pieces, and the method of installation. When comparing offers, it is important to clarify what is being offered: the raw slab, cut panels, or fully prepared products for installation. These are different stages of work and involve different costs.

Panels are built around a predetermined composition. This can be a geometric ornament, a border, a rosette, or a pattern made from shaped pieces of several stones. The stone’s natural pattern becomes part of the overall design: pieces are chosen for their color and vein direction, then assembled according to the drawing.
For a floor panel, the point from which it will be viewed is first determined. The center of the room, the middle of a free passage, and the axis of the door opening may not coincide. If the location is chosen solely based on the geometric center of the floor, the composition after the furniture is installed may appear shifted. Therefore, the sketch is overlaid on the room plan, rather than considered separately from it.
The more small pieces and combinations of materials, the more important a trial fragment becomes. It shows the actual seams, the combination of shades, and the surface treatment. A beautiful digital pattern does not yet explain how adjacent stones will look under the same lighting.
Mosaic is assembled from small elements. It can be monochromatic, geometric, or thematic; a complex ornament is not mandatory. On a curved surface, small pieces allow for approaching the desired shape without large flat facets. At the same time, the allowable size of the elements depends on the radius: cladding a rounded wall and a smooth curve cannot be chosen solely based on a photograph of a finished sheet.
Mosaic has a large share of seams, so the grout significantly participates in the pattern. A tone close to the stone unites the elements, while a contrasting one emphasizes their boundaries. Check the joints between mosaic sheets on the sample: they should match the width and alignment of the joints within each sheet. Otherwise, the sheet boundaries will stand out as a grid of large squares.
A small sample helps assess color and surface but does not show the future wall. On an entire slab, there may be areas with dense patterns and almost no veining, contrasting stripes, and shade transitions. Therefore, after choosing the overall character of the marble, one moves on to specific blanks: photograph them in full, note the sizes, and overlay the contours of the future pieces.
The layout answers several questions at once. Which part of the pattern will remain visible? Where will the seams go? What will the external corner look like? Will a prominent vein be interrupted by the cutout for an electrical outlet? At this stage, it is possible to rotate the piece, move the cutting line, or choose another slab. After production, the possibilities are significantly reduced.
For a mirror layout, known as bookmatch, suitable adjacent slabs from one block with processed opposing surfaces are used. They are opened like the pages of a book: the pattern diverges from the common seam. The principle is shown in the layout diagrams of the Natural Stone Institute. Do not expect every vein to align perfectly: sawing removes a thin layer of stone between adjacent slabs, and the pattern varies through the depth of the block.
A mirror composition requires suitable blanks; it cannot be assembled from any two liked slabs. If symmetry is not needed, one can select a sequential movement of the veins or a more free layout. Here, it is more important to see the combination as a whole than to achieve a formally “continuous” pattern at any cost.
The agreed scheme is saved with the numbers of the slabs and pieces. This allows for comparing the sketch, cutting, and finished cladding. If the master suggests changing the layout due to the peculiarities of the stone, it is worth seeing the new version before cutting: a technical solution can significantly change the appearance.
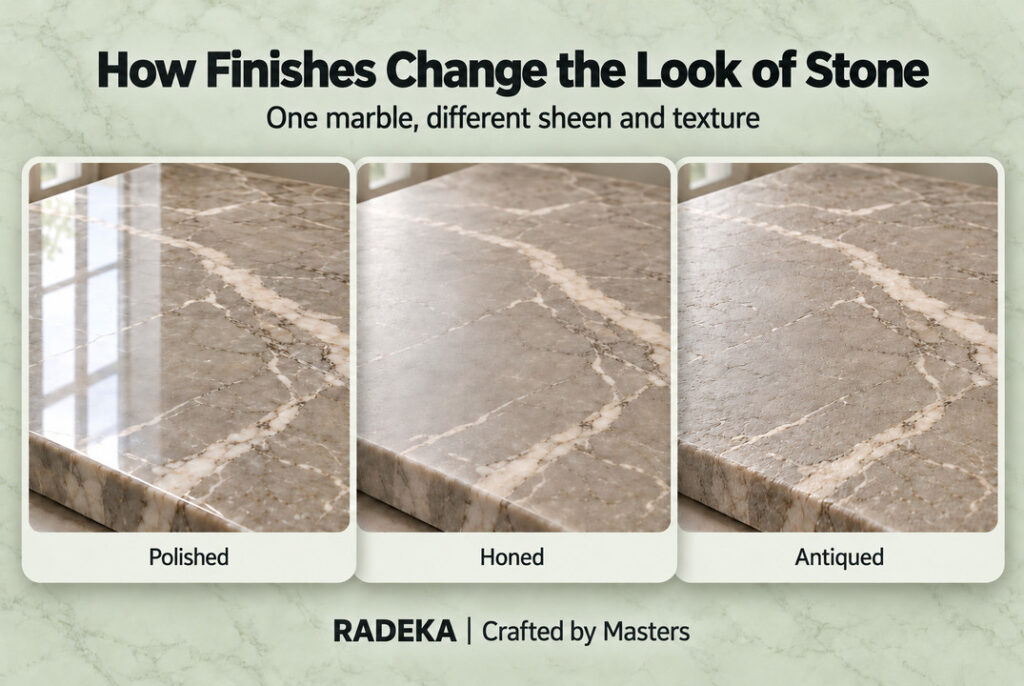
Polished marble provides clear reflections. On such a surface, the pattern is often perceived as more contrasting, and near a window or light fixture, the reflected image is noticeably visible. This effect should be taken into account in the lighting project: on a wall with expressive veins, bright highlights may distract from the stone itself.
Honed surfaces are smooth but without a mirror shine. They diffuse light more calmly, and the pattern is perceived differently. Therefore, it is better to compare polishing and honing on the same stone: a photograph of different types will not clarify what caused the difference — treatment, shade, or lighting.
“Antique” treatment usually implies a weathered look, but under this name, various surfaces and edge finishing methods can be found. Ask to see a finished sample. A pronounced surface texture changes how the stone feels and how it needs to be cleaned: dirt trapped in recesses is harder to remove with a single wipe.
For floors, the appearance is checked along with slip resistance. The term “matte” does not confirm the safety of a wet surface. Data for the chosen stone and treatment in conditions close to future use are needed; the difference between evaluating dry and wet surfaces is explained in HSE guidelines for floor testing. This is especially important for shower and entrance areas where water enters.
Samples should be viewed in the room during the day and with evening light turned on. Lay them horizontally if choosing for the floor and place them vertically if choosing for the wall. Such a simple viewing allows for a much more accurate assessment of the shade, reflections, and proximity to wood or paint than a sample in a well-lit showcase.
In the living room, the pattern and combination with furniture may come to the forefront. In the hallway, outdoor dirt is added to them: sand under shoes acts as an abrasive and gradually damages the surface. Therefore, for the entrance, not only the type and treatment are discussed but also the place for cleaning shoes. Laying expensive marble does not eliminate this everyday load.
If a uniform mirror shine is important across the entire area, discuss its restoration in passage areas in advance. For an owner who can tolerate slight signs of wear, the requirements will be different. This is a question of the expected appearance of the floor: a durable cladding does not necessarily maintain a completely new surface without maintenance.
On the wall, there is no constant impact from shoes, so more attention can be paid to the large pattern and treatment. However, the conditions also vary. The panel behind the sofa and the cladding near the sink receive different amounts of splashes and require different care. Areas near switches, external corners, and the lower part of the wall more often come into contact with hands, furniture, or cleaning equipment.
For a large wall panel, the method of fastening is important. It is chosen considering the weight and dimensions of the product, the base, and the height of installation; if necessary, mechanical fastenings are designed. This affects the overall thickness of the cladding, the detailing of door and window reveals, the position of electrical outlets, and the junctions with adjacent finishes. Therefore, the wall should be prepared according to the agreed solution, not under a conditional “slab of marble.”
For a wet room, the suitability of the specific stone for such use is checked. Its water absorption, natural features, factory fillings, and reinforcement on the back side are significant here. These characteristics cannot be determined by one name or color. The Natural Stone Institute highlights the use of stone in wet areas as a separate professional topic precisely because the conditions require special selection of material and installation.
Cladding does not replace waterproofing. In the shower under the stone, a system to protect the base from water is provided, and on the floor, slopes to the drain are required. They are coordinated together with the format: large pieces need to be cut so that they form the required planes and do not interfere with drainage.

On the kitchen floor or wall near the work surface, splashes and spilled products are possible. The calcite in marble is sensitive to acids, including those found in food and drinks, as noted in the Natural Stone Institute’s description of marble. After contact, a matte trace may remain — the surface itself changes, and regular washing does not restore its shine.
Marble in such an area is chosen with an understanding of this property. If even a small mark would spoil the finished interior for you, consider using marble only in areas less exposed to spills or choosing a different material. If slight changes in the surface are acceptable, marble can remain part of the project; it is important to agree in advance on care and possible restoration.
By the time of ordering, specific blanks, layout, treatment, and sizes of pieces should be agreed upon. But the result also depends on parts of the work that are not visible in the interior photograph.
Base. The stone requires a stable support. If the base bends or develops cracks, damage may transfer to the cladding. A specialist performs the check: the client needs a clear conclusion about the readiness of the base and a list of preparatory works, not a suggestion to independently assess the screed by appearance.
Mounting Compounds. The adhesive is selected based on compatibility with the stone, the base, and the room conditions. Some materials may change color or shape due to moisture; grout and sealant must also be checked for compatibility. Therefore, a trial fragment is assembled with all proposed compounds and evaluated after their curing. These issues are discussed in guidelines for installing natural stone.
Seams and Junctions. The layout includes regular seams of pieces and deformation joints that allow the structure to accommodate movements. The latter cannot be arbitrarily removed for the sake of a continuous pattern. Their location and design are provided for in the project, including the transition to adjacent coverings. A narrow seam matched by color can be inconspicuous, but the promise of a completely “seamless” floor requires clarification of the technology.
Thickness and Height Marks. The entire structure of the floor is considered, including the base and installation layers. Otherwise, an unplanned drop may occur at the boundary with parquet, and the door may require alteration. For the wall, the overall thickness of the cladding is similarly checked: it determines how much the panels will protrude and how to finish the edges.
Delivery and Order of Work. For large pieces, the route from the truck to the installation site is checked, including turns of stairs and elevator sizes. Then agree on how the completed stonework will be protected during the remaining work. It is better to include this in the estimate right away: moving and storing a heavy panel is part of its installation.
When comparing contractor offers, look at the composition of the work. In one price, there may be only cutting and laying, while in another — measurements, layout based on photographs of slabs, edge treatment, trial samples, and surface protection. Without such clarification, the same cost per square meter says little about the final result.
Acceptance begins with comparing the result with the agreed layout: the arrangement of pieces, the direction of the pattern, the locations of seams. Natural differences in the stone are evaluated relative to the approved material, not the image of another slab from the catalog.
Then, the surface and edges, transitions between coverings, and the design of corners and cutouts are inspected. It is important to distinguish between the natural pattern, previously agreed fillings, and new damage. On polished stone, areas with different shine are easier to see in reflected light; for ordinary perception, the finish should be checked under the lighting provided by the project.
In the shower, additionally check the water drainage and junctions. The possibility of such a check and the time of first use are determined considering the curing of the mounting compounds. Documents for hidden works, particularly waterproofing, are obtained separately: a beautiful exterior does not confirm the quality of the layers under the stone.
Along with the finish, the owner is provided with cleaning recommendations, information about applied protective compounds, and the start dates for use. It is useful to keep the designation of the stone, photographs of the layout, and remaining suitable fragments. If repairs are needed later, finding a replacement based only on the trade name may prove difficult.
For regular cleaning, remove sand and dust, then use a suitable neutral agent for marble according to the instructions. Spilled liquid should be removed immediately. Vinegar, acidic agents for limescale, and abrasive powders are not suitable for such finishes. The main recommendations are collected in the Natural Stone Institute’s guide to stone care.
Protective impregnation can reduce the absorption of contaminants, but it does not make marble invulnerable and does not replace waterproofing. The necessity for its application and renewal is determined for the specific stone and composition, not by a universal calendar for all surfaces.
In case of damage, the cause should first be determined. Absorbed contamination and a matte trace from acid require different actions. Shine can be restored through professional stone polishing; the feasibility and extent of restoration depend on the condition of the cladding. If the crack is related to the movement of the base, a mere cosmetic patch is insufficient.

When choosing marble, it is worth envisioning the room both on the day of completion of the renovation and after several years of everyday life. For an open wall, the pattern may be the main focus; for a hallway, the condition of passage areas; for a shower, the convenience of use and cleaning. When these expectations are clear in advance, it is easier to choose the right stone and treatment, and then evaluate the result based on the qualities for which the finish was conceived.
RADEKA | Crafted by Masters