
Why strong mortar can damage old masonry
The repaired joints still look new, but the old bricks are crumbling. Why does this happen, how do you choose a compatible mortar, and what…
Read MoreA gabled roof, wood and a large table by the window: a familiar picture of modern farmhouse style. We look at what makes the home behind that picture comfortable, which materials suit it and what to consider before buying furniture.

The modern farmhouse has a recognizable look: light walls, black window frames, wooden beams and a fireplace. It is easy enough to recreate. The harder part is arranging the house so there is somewhere to leave wet boots after a walk, enough closed storage in the kitchen and no need to carry a laundry basket through the living room.
These everyday questions are a good place to start. Modern farmhouse style borrows a great deal from rural homes: simple forms, materials with a tangible texture, a large shared table and a close connection to the garden. There is still room for modern appliances, comfortable furniture and quiet, almost minimalist choices. A wooden beam can be a striking detail. It cannot carry the whole interior on its own.
Historic farmhouses did not belong to a single style with a fixed set of features. They were built from what was available and adapted to the family’s work and daily life. In its overview of farmhouses in the Brandywine Valley, the US National Park Service describes early log homes as well as later houses built of stone, wood planks and brick. Barns and other outbuildings stood nearby. The white house with black windows that is so familiar today tells only part of that story.
Modern farmhouse design takes a flexible approach to this heritage. A new home can retain a gabled silhouette and timber cladding while adding larger windows, a combined kitchen and dining area, a laundry room and modern ventilation. In an older house, original stone walls or structural beams can stay, with new furniture that does not need to be artificially distressed.
Wood, textiles and a homey feel connect this approach with country style. A modern farmhouse interior generally has fewer small ornaments and overtly antique details, leaving more clear surfaces and simple forms. The distinction is loose: the style does not demand a particular sink, a barn door or a prescribed number of wooden beams.
An open kitchen, dining area and living room work well when people want to spend time together. Before removing partitions, though, imagine an ordinary evening. Someone is cooking, someone is watching a film and a child is doing homework. Sound and cooking smells travel freely through the shared space. Sometimes a wide opening or a glazed partition that can be closed is enough to keep the light while allowing some privacy.
Utility spaces deserve as much attention as the living room. The entrance needs somewhere for shoes, a bench, coat storage and a way to dry wet clothes. A pantry may be useful near the kitchen. A laundry room should be easy to reach from the bedrooms. The American term mudroom describes an entrance area for muddy footwear and outdoor clothing; it does not have to be a separate room in every home.
Place large furniture, the kitchen island and doors on the plan before finishing work begins. This will show where open cabinet doors collide, whether there is enough space behind chairs and how easily you can get out onto the terrace. The construction drawings coordinate these choices with the structure, outlets, lighting, heating and ventilation. A beautiful island loses some of its appeal when people constantly have to turn sideways to pass each other.
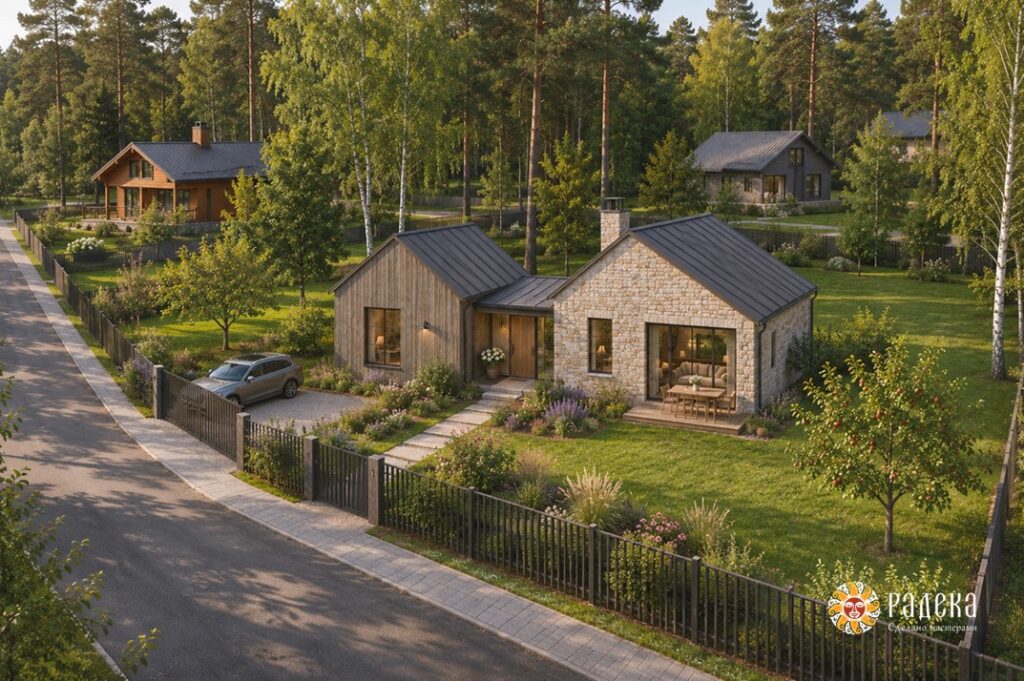
A modern farmhouse often consists of simple rectangular forms under gabled roofs. It may be one long building or several connected sections. The silhouette sits comfortably against a garden, field or woodland. Porches and terraces let the outdoor space become an extension of the home.
Simple architecture has a particular demand: every joint is noticeable on an uncluttered facade. The different thicknesses of stone and timber, the position of windows within the cladding, downpipes, corners and the lower edge of the finish all affect how the house looks. That is why facade work should be planned alongside material selection. In a visualization, the boundary between two surfaces can be drawn with a single line; on site, it needs a detailed solution.
Wood and metal do not have to be treated as opposites, one warm and the other cold. Larch works well alongside dark standing seam cladding.
The design for a particular site needs to account for the climate and how the house will be used. The roof is designed for snow and wind loads, with drainage and a sheltered entrance considered from the outset. Large windows need attention to heat loss, summer overheating, shading and maintenance. An attractive photograph of an open porch does not tell you how it will work in November.
A light base can certainly bring this interior together. But white comes in many shades. Alongside oak and limestone, creamy white, linen, sand or warm gray often feel right. A cool white can work too, provided it is a deliberate choice and does not make the surrounding materials look unexpectedly yellow.
Dark metal makes a useful recurring accent in window frames, light fittings or stair railings. Every handle, faucet and chair leg does not need to be black. Sometimes dark brown or bronze ties the room together more gently. An olive kitchen island, blue-gray cabinets or burgundy textiles can all feel at home in a farmhouse interior.
Gather samples together: a piece of floorboard, stone, a painted wall sample, metal and fabric. Look at them beside a window and again in the evening under the lighting you have chosen. You may like each material on its own, only to find that they clash when placed together: one oak looks orange, another gray, and the stone suddenly seems pink. That is easier to spot on a table of samples than after the kitchen has been installed.
Stone can cover a large area or appear in one prominent place: a fireplace, kitchen island or entrance floor. Pale limestone facade cladding works well with wood and render, but a stone name and an appealing shade do not establish whether a particular material is suitable outdoors. Its properties, the fixing system and water drainage all matter for exterior use.
In the kitchen, the question changes: how will the surface cope with lemon juice, wine, oil and daily cleaning? Limestone, travertine and marble are sensitive to acids, as the Natural Stone Institute explains in its stone care guidance. A honed finish does not change the stone’s chemical composition. It may make signs of wear less conspicuous, but it does not prevent them.
Granite should not be chosen sight unseen as the supposedly most practical option either. The pattern, properties of the particular variety, surface finish and intended use need to be considered together. We discuss where and how it is used in our article on granite properties and applications. A large photograph of the slab and a sample help you judge its appearance; making an informed choice also requires information about the stone itself.
A rough surface is not always more convenient than a smooth one. Deep texture near the stove or on a backsplash comes with an everyday cost: it is harder to clean. On a floor, safety when wet matters. It helps to decide what the surface needs to do before choosing how rustic it should look.
Wood provides much of the interior’s warmth through flooring, a table, stairs, kitchen cabinets, doors or a few prominent beams. It does not need to be everywhere. A wooden ceiling, walls and floor combined with heavy furniture can overwhelm a small room.
Knots, variations in color and light wire-brushing can all work well. Deep artificial distressing, however, can soon become tiresome, especially on surfaces that need wiping or are touched frequently. The finish should suit the purpose: a countertop, stair tread, bathroom door and exterior board face different conditions. One sample of oiled oak is not enough for the whole house.
Metal details help define the interior’s lines. A slender railing, the frame of a glazed partition or a simple light fitting can provide the right contrast beside wood and stone. For metalwork in interiors, profiles, finishes, fixings and visible joints should be agreed in advance. A color in a catalog cannot replace a sample viewed alongside the other finishes.
Glass is useful where you want to keep the light and a view into the next room. Yet even a slim partition is a physical assembly, with tracks, junctions, handles and requirements for safety glazing. Consider those details from the start. In an image, a transparent boundary almost disappears; in the finished house, it will be used every day.
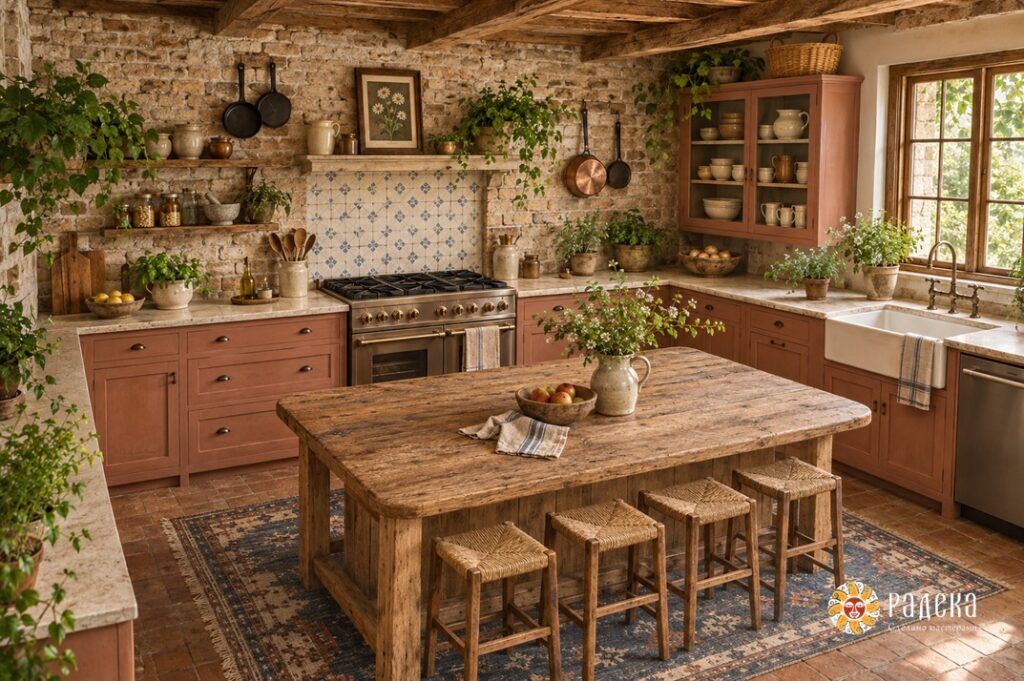
In a modern farmhouse kitchen and dining area, a large table often matters more than a striking island. It is where people eat, talk, unpack shopping and work on a laptop. If there is not enough room for both, a comfortable table and clear walkways may work better than squeezing everything in to match a reference image.
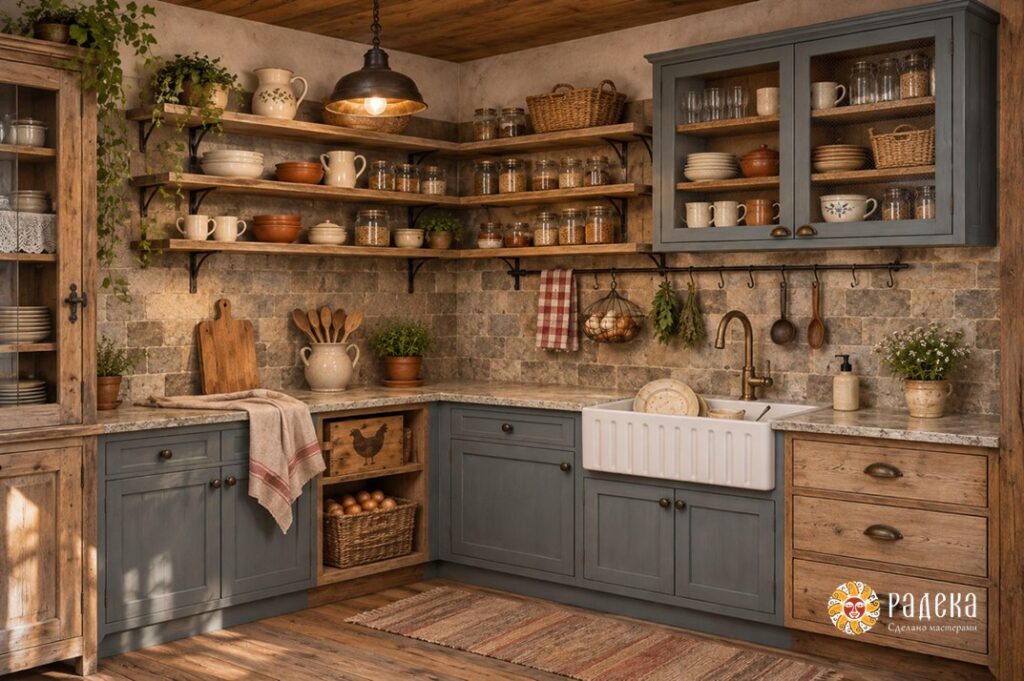
Simple framed cabinet doors combine well with flat fronts, wood with painted surfaces, and stone countertops with built-in appliances. An apron-front sink is recognizable, but it is not essential. What matters more is arranging the sink, work surface, cooktop and storage to suit the people who cook.
Keep open shelves for things that are actually used and are pleasant to look at. The remaining dishes, supplies and small appliances can go into closed cabinets. A few ceramic cups can bring character to the kitchen without requiring a carefully styled still life on every shelf each morning.
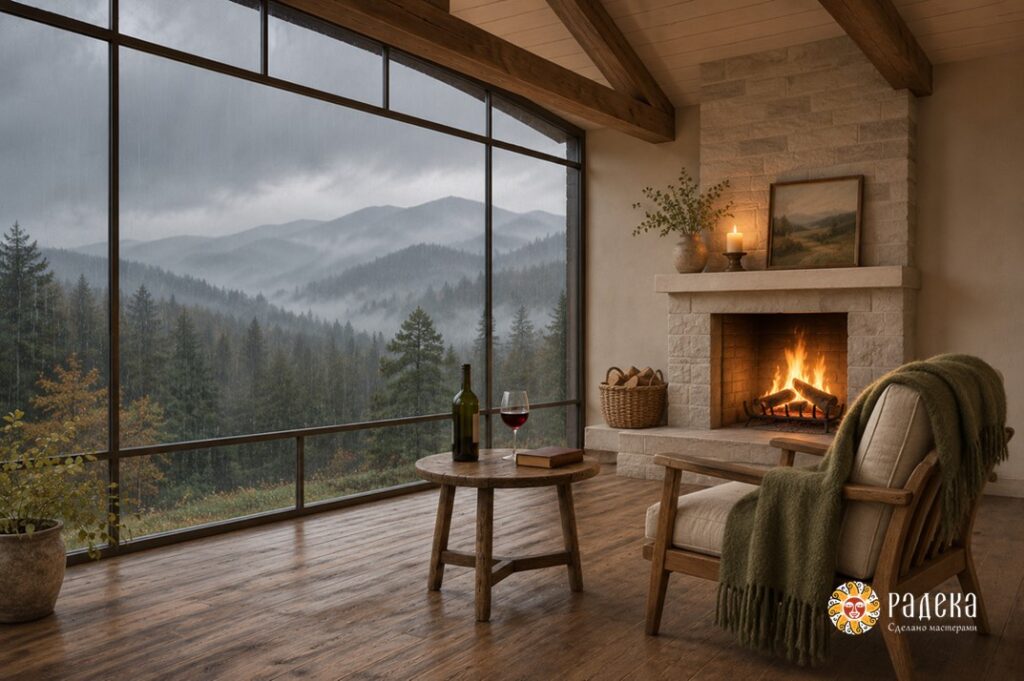
A fireplace often becomes the focus of a room, but it does not have to occupy an entire wall. Its scale should relate to the ceiling height, windows and furniture. If the living room’s greatest asset is its garden view, the fireplace can comfortably take second place.
With stone cladding, decide in advance where the joints run, where each slab ends and how it meets the floor, mantel and adjacent furniture. This is why stone fabrication and installation begin with measurements, drawings and approval of the material. The fireplace construction, heat exposure and safe placement of wooden elements need to be worked out around the chosen firebox. An attractive visualization cannot replace those decisions.
One ceiling light is rarely enough for all the things people do in a living room. Lighting is needed beside a reading chair, near the sofa, over the dining table, on the stairs and along circulation routes. In the evening, these separate sources let you dim the general lighting and make a large room feel cozier. The shade itself can be very simple; not every light fitting has to look like a barn lantern.
The bedroom can have gentler contrasts: a wooden or upholstered headboard, quiet wall colors, substantial curtains and local lighting. Linen, wool, cotton and blended fabrics should be chosen with maintenance and family habits in mind. Natural fibers alone do not guarantee that a fabric will suit you.
In the bathroom, simple furniture, warm shades and distinctive textures can convey the farmhouse character. Stone cladding does not replace waterproofing, and a wooden vanity needs a finish and construction suited to a humid room. A freestanding bathtub makes sense when it is easy to reach and there is enough room to clean around it.
The entrance puts the whole idea to a practical test. If there is somewhere to sit, take off your shoes, put down a bag and hang a wet jacket, the house is already getting a lot right. Hardwearing flooring and convenient storage are more useful here than another decorative object.
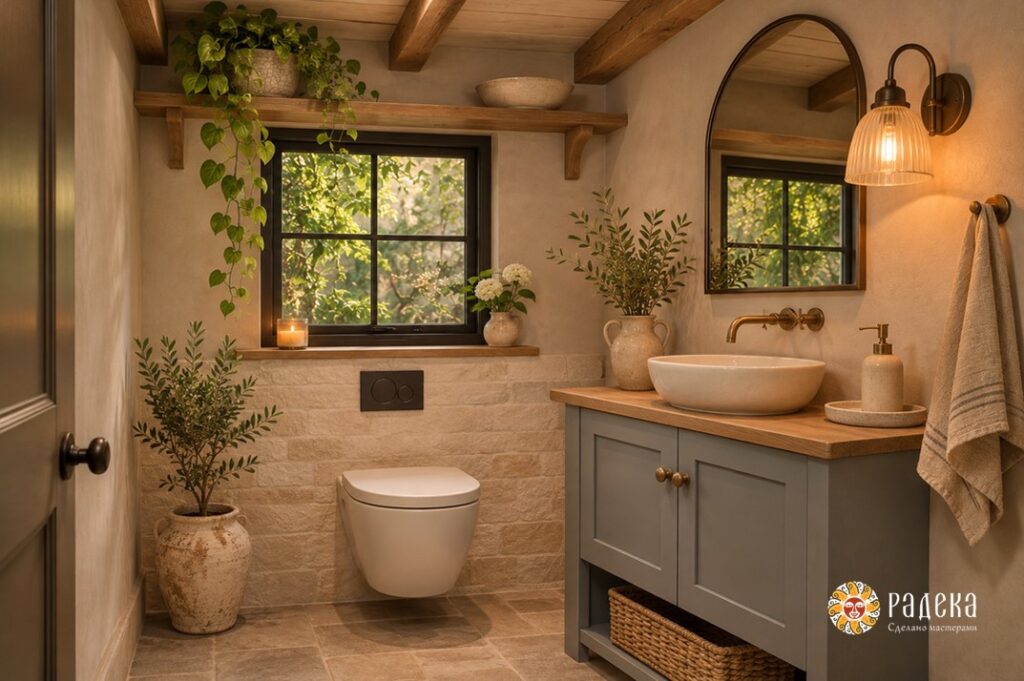
In an existing house, start by identifying what is already worth building on: a good wooden floor, well-proportioned windows, a fireplace or the view of the garden. Sometimes it is enough to simplify the palette, replace mismatched light fittings and rethink storage. New antique-style details do not need to appear in every room.
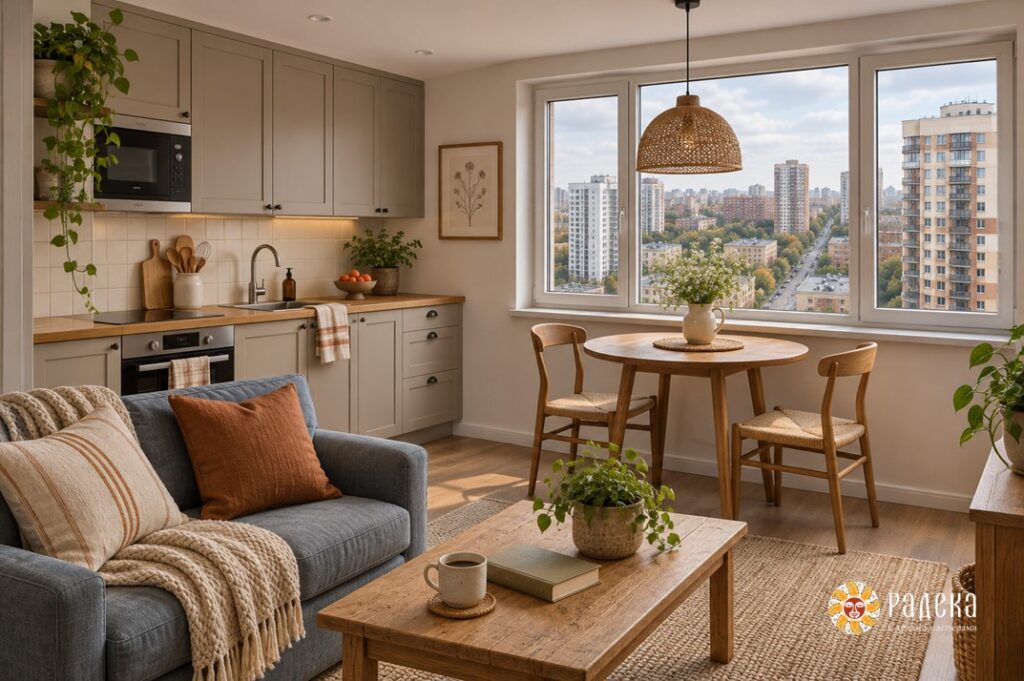
A farmhouse interior can also work in a city apartment. The scale will be different: a simple kitchen, a wooden table, a stone surface, tactile textiles and one distinctive handmade piece. Decorative beams may only make a room with a low ceiling feel heavier. Choose a sliding door with an exposed track because it works for the opening, rather than because it is supposed to be an emblem of the style.
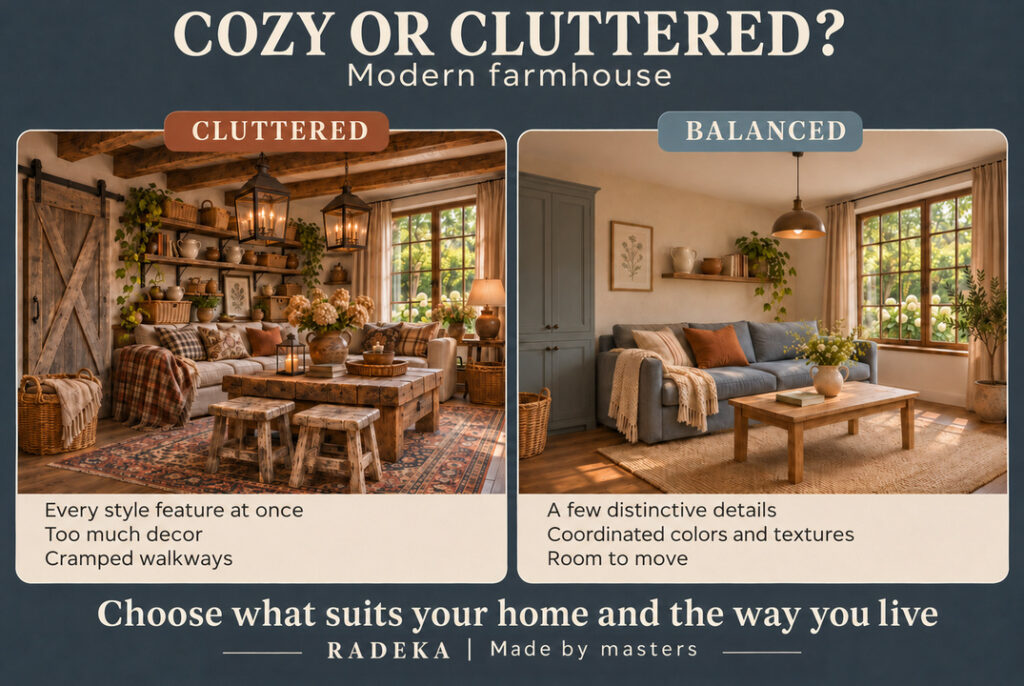
Alongside photographs of rooms you like, make a short list of your habits. How do you cook? How many people usually sit at the table? Where do you work at home? What do you bring in from the garden, and what needs to stay within reach? It is easier to choose a layout and materials around that list than around an abstract wish for something cozy and natural.
The architecture, building systems, finish samples and fabrication of individual elements can then be coordinated. The junctions matter: how stone meets joinery, how a metal profile ends at a wall, and how the facade meets the roof. These are the details that turn the overall idea into something real.
A good modern farmhouse interior allows life to happen without constant preparation for a photo shoot. There may be books on the table, a throw over a chair and shoes by the door after a walk. If all of this fits naturally into the home and does not get in the way of using it, you have got the most important part right.
RADEKA | Made by masters