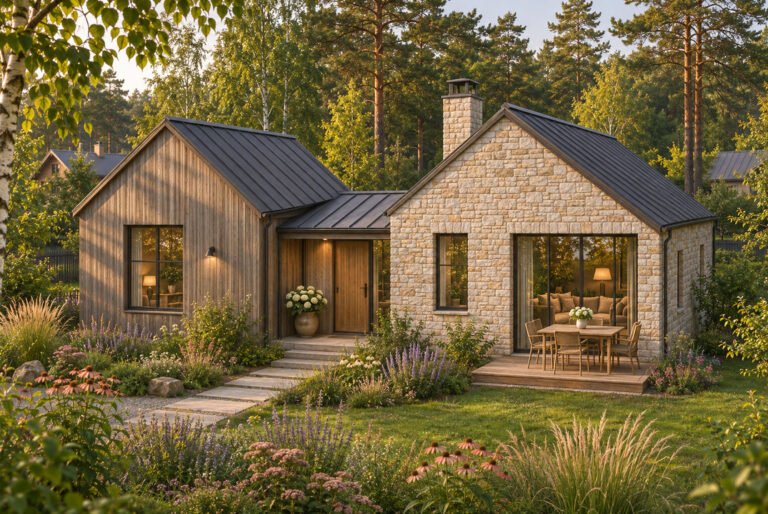
Modern Farmhouse Style in Interiors and Architecture
A gabled roof, wood and a large table by the window: a familiar picture of modern farmhouse style. We look at what makes the home behind…
Read MoreOn ancient Korean roofs, wide tiles diverted water, round ends decorated the eaves, and large finials completed the ridge. Let’s examine these details through photographs from the National Museum of Korea in Seoul—from floral patterns to inscriptions with the names of masters and donors.
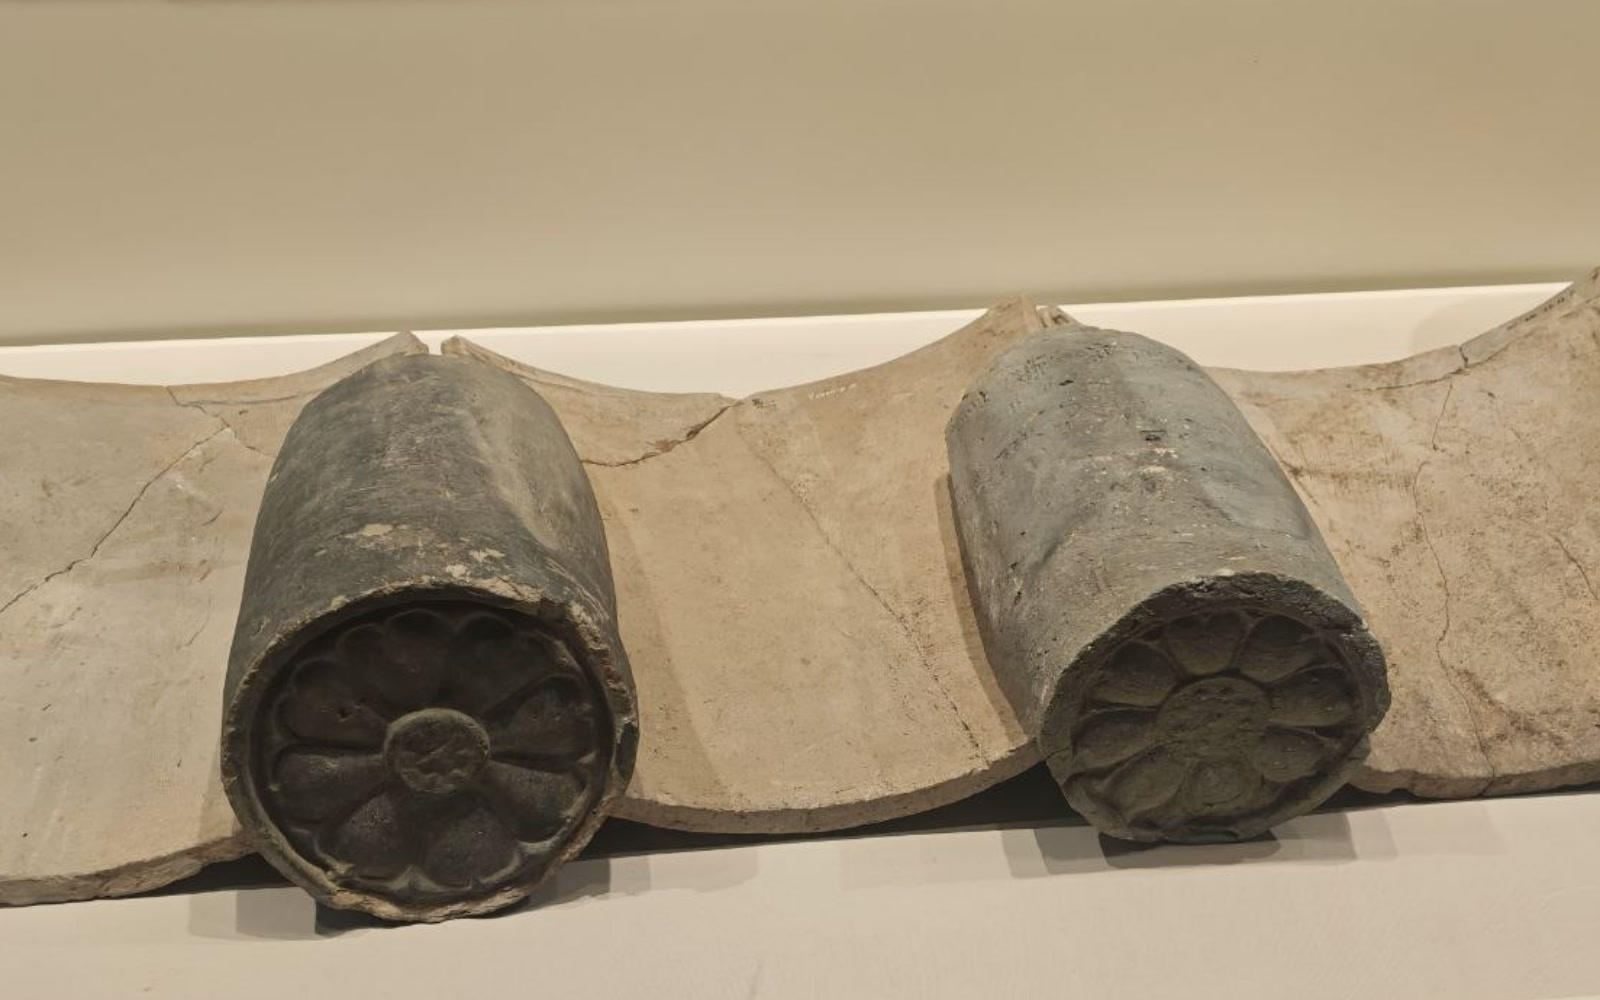
In the National Museum of Korea in Seoul, I photographed details of ancient roofs: wide curved tiles, round ends adorned with flowers and birds, large finials. In the display case, they can be examined up close. On a building, many of these items would be high above, and the fine details would easily be lost in the overall line of the roof.
Each item had its place. Some details formed slopes, others completed rows at the eaves, while others rose at the ends of the ridge. If we mentally return them there, the scattered museum collection becomes clearer: we can trace the path of rainwater, understand the alternation of shapes, and notice inscriptions left on the fired clay.
These photographs cover different eras—from Baekje and Unified Silla to Goryeo and Joseon. Nearby, items separated by several centuries can be compared in terms of shape, purpose, and design.
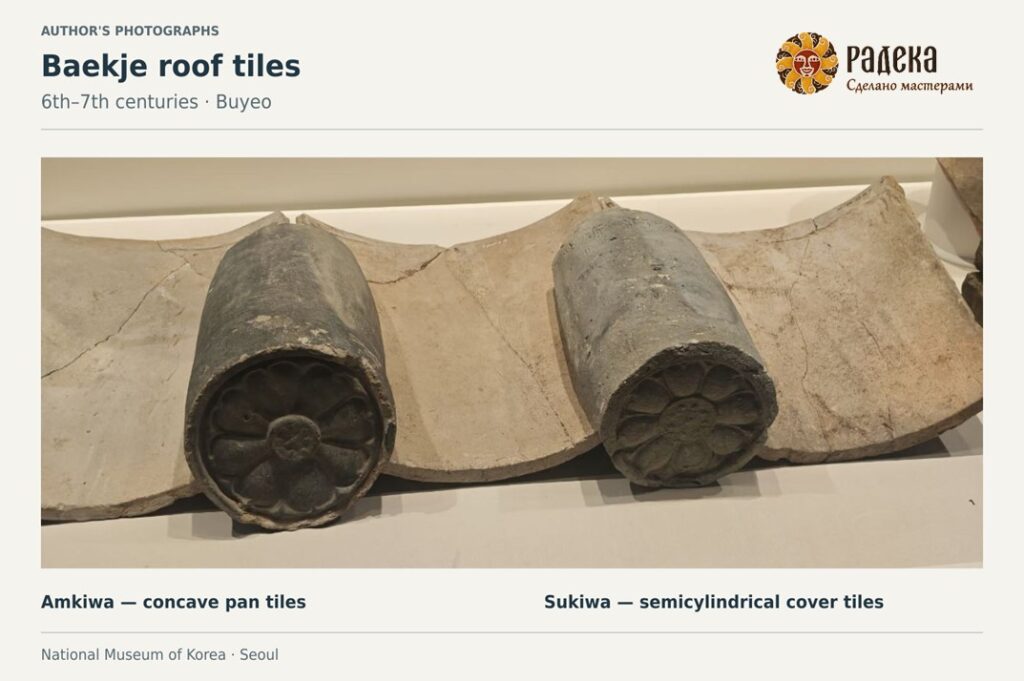
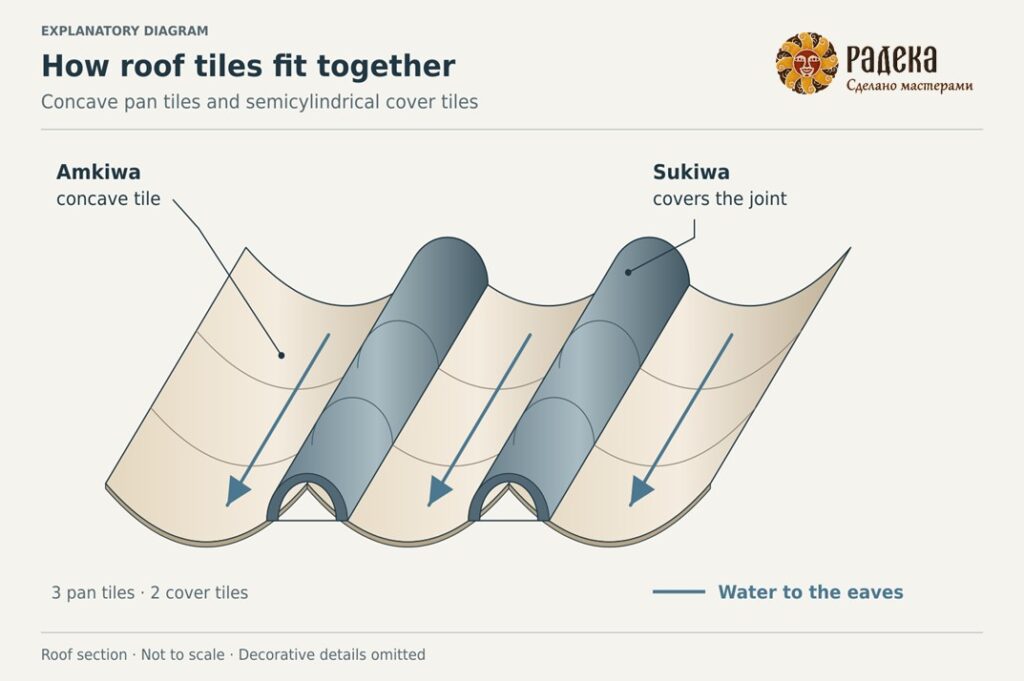
Let’s start with the museum display. Wide tiles are laid concave side up, forming gutters. Longitudinal joints are visible between adjacent gutters; above, they are covered by narrow semicircular elements. In Korean terminology, these are amkiwa and sukiwa—the two main types of roof tile.
In the photograph, it is easy to follow this order from left to right: a depression, a convex cover, and again a depression. On the slope, such rows would continue upward. Rainwater flowed down the gutters to the lower edge of the roof, and the overlapping side joints allowed less water to enter. Before us is a small section of the covering, but it is enough to understand why two different forms were needed.
In a traditional Korean timber roof, the rafters rest on purlins, and the load is transferred through beams and other supporting members to the columns. Above the rafters, a wooden base supports the roof covering. In the construction described by AURI’s National Hanok Center, wood infill and layers of earth are laid over this base before the tiles are fitted.
The familiar curve of the eaves also depends on the timber roof structure: the shape and length of the rafters, including the corner rafters, help determine the roof’s outline. The tiles laid on top follow the surface beneath them. This helps distinguish the small waves formed by the tile rows from the gentle upward sweep of the roof edge.
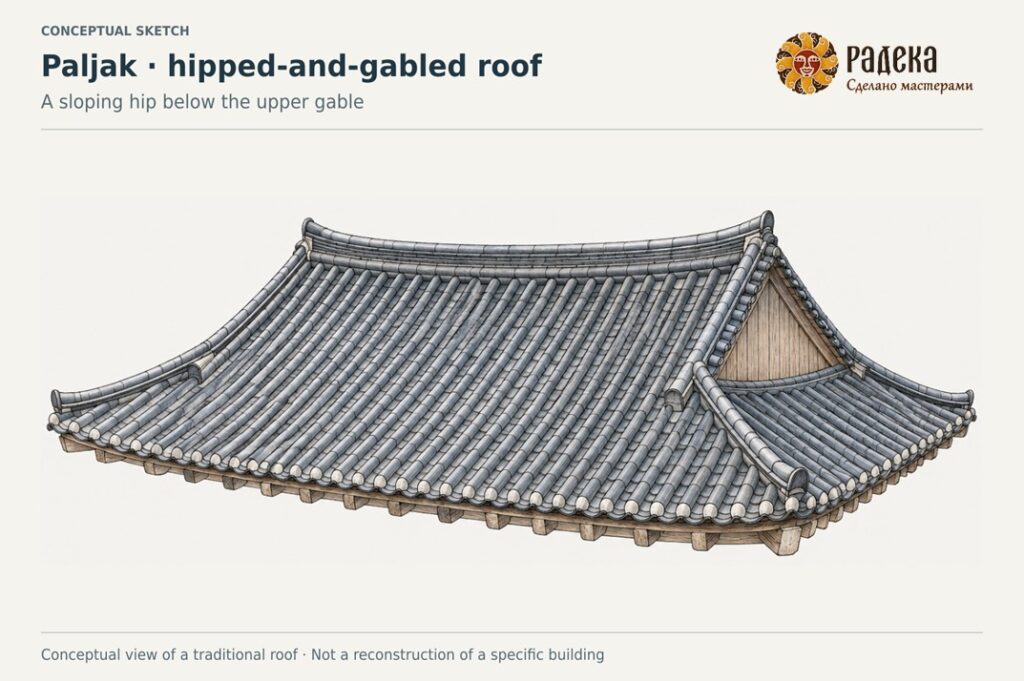
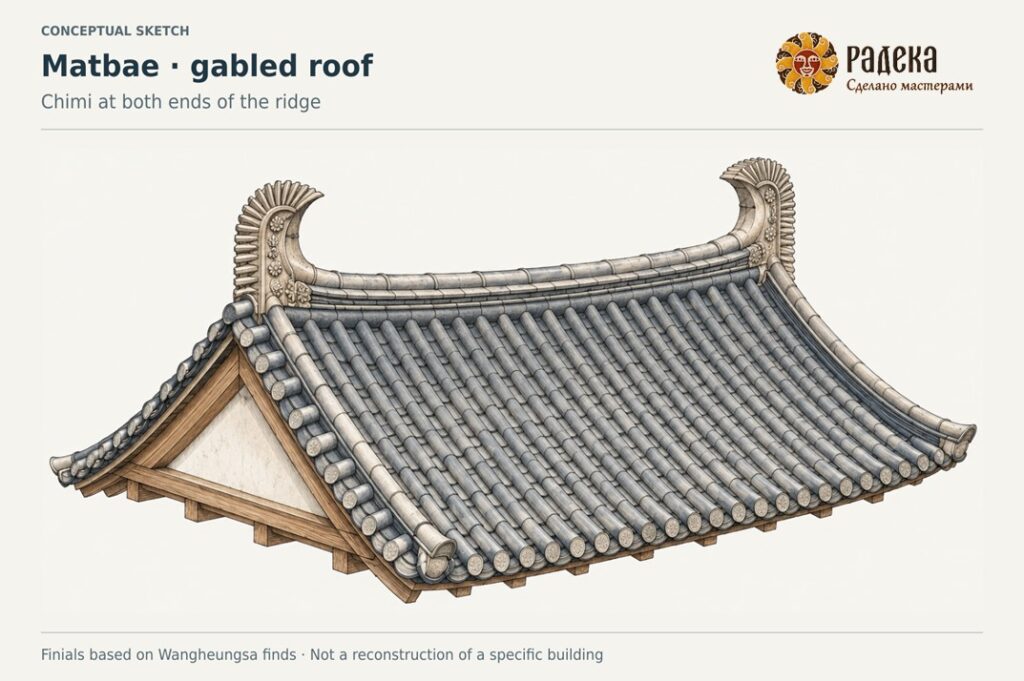
Let’s compare two roof forms. Matbae and Paljak differ in the shape of their ends. A Matbae roof has two slopes meeting at the ridge, with a gable at each end. A Paljak roof has a smaller gable above a sloping roof section at each end. These additional slopes create hips—the sloping ridges where roof surfaces meet—and give the roof a more complex outline.
On both, you can find the upper ridge, slopes, and eaves. These are reference points for further acquaintance with museum details. However, the collection itself does not describe all Korean houses: alongside tiled roofs, thatched roofs existed, especially in residential buildings.
Now let’s look at the ends of the tile rows along the eaves. Semicylindrical cover tiles can have round decorated ends, called sumaksae. Concave pan tiles have wide, slightly curved ends, called ammaksae. The difference remains visible even when only the front end of a tile survives.
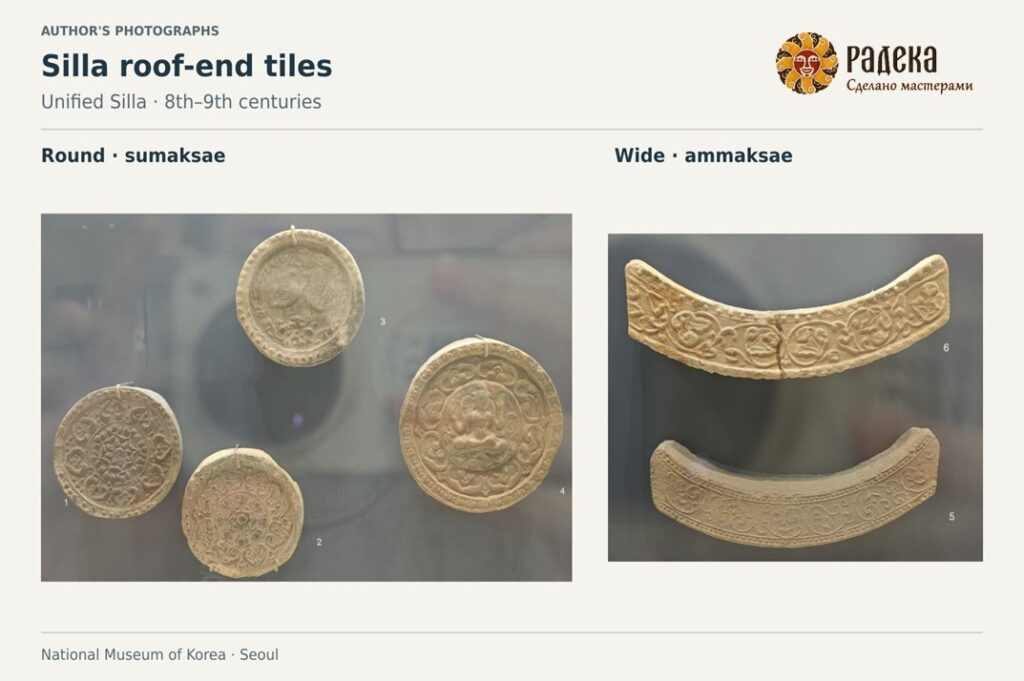
In the photo with four round ends, floral medallions are located on the left and below. At the top, there are two birds, and on the right—a bodhisattva. The items date back to Unified Silla, 8th–9th centuries. It is clear how the master filled the same round surface with different compositions: petals spread from the center, birds form a pair, and the figure is surrounded by a floral pattern.
In an earlier selection from Baekje, a lotus appears. The museum associates the spread of this motif with Buddhism. The floral pattern can also be seen on ceramic overlays for the ends of the rafters. They have their own task: to cover the wooden end. The hole in the center served for fastening with a nail. Thus, two similar circles with a flower could belong to different parts of the roof—a row of tiles and a wooden rafter.
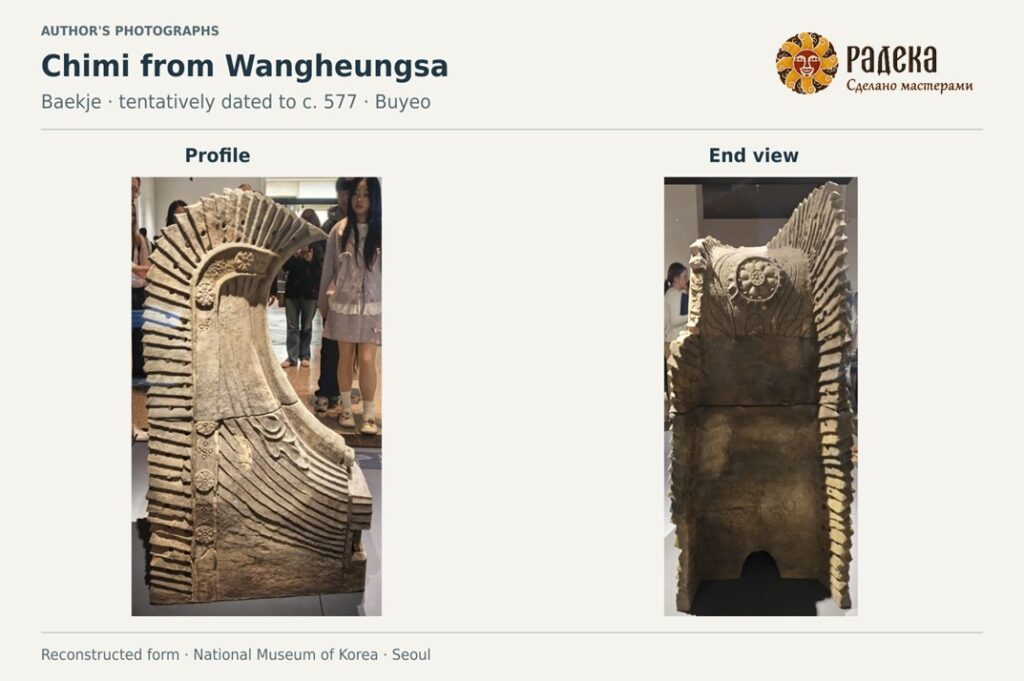
The largest objects in this selection are chimi, decorative finials placed at both ends of the main ridge. My photographs show their tall, curved profiles, ribbed outer edges and small floral rosettes. These finials were found at the Wangheungsa Temple site in Buyeo, among the remains of a building believed to have served as the monks’ living quarters.
Wangheungsa Temple was founded in 577, and the finials are thought to have been made around the same time. Excavations uncovered the upper part of one finial and the lower part of another. Comparing these fragments helped researchers reconstruct the complete form, about 123 centimetres tall.
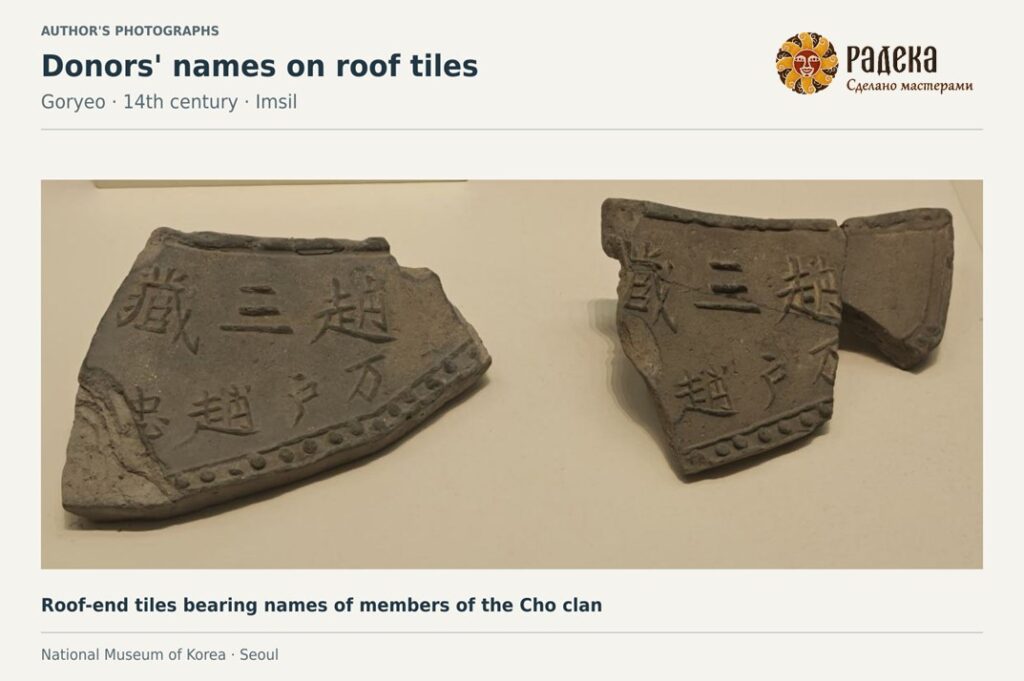
On some fragments, the main decoration is the inscription. On the wide ends from Imsil, the names of representatives of the noble Cho clan, who made a religious donation, are inscribed. The museum dates this group to the 14th century, during the Goryeo period. Such inscriptions allow us to connect construction details with the people who supported the temple.
Here, it is useful to pause at the letters themselves. The text occupies a large part of the front surface, and a row of small convex dots emphasizes the lower edge. The tile preserves both information about the donation and the usual decoration of the edge.
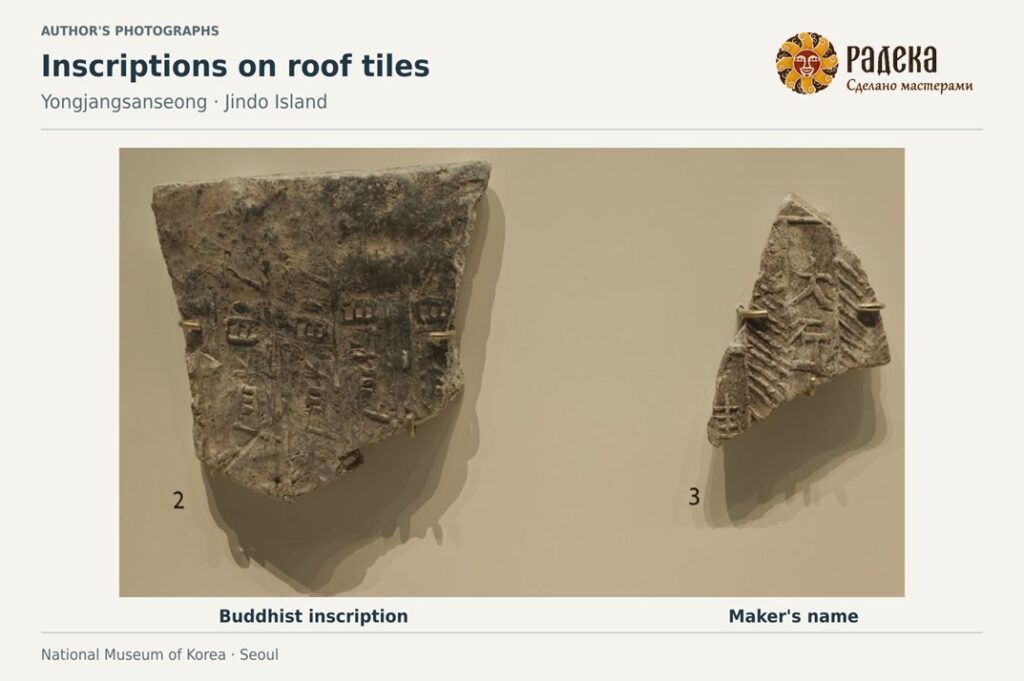
Another group comes from Yongjangsanseong on Jindo Island. On one fragment, the museum label highlights a Buddhist expression related to the four stages of liberation, and on the other— the name of the master. Alongside flowers and large finials, these small fragments bring back the everyday side of construction: tiles were made by specific people, and customers could leave their names and requests on them.
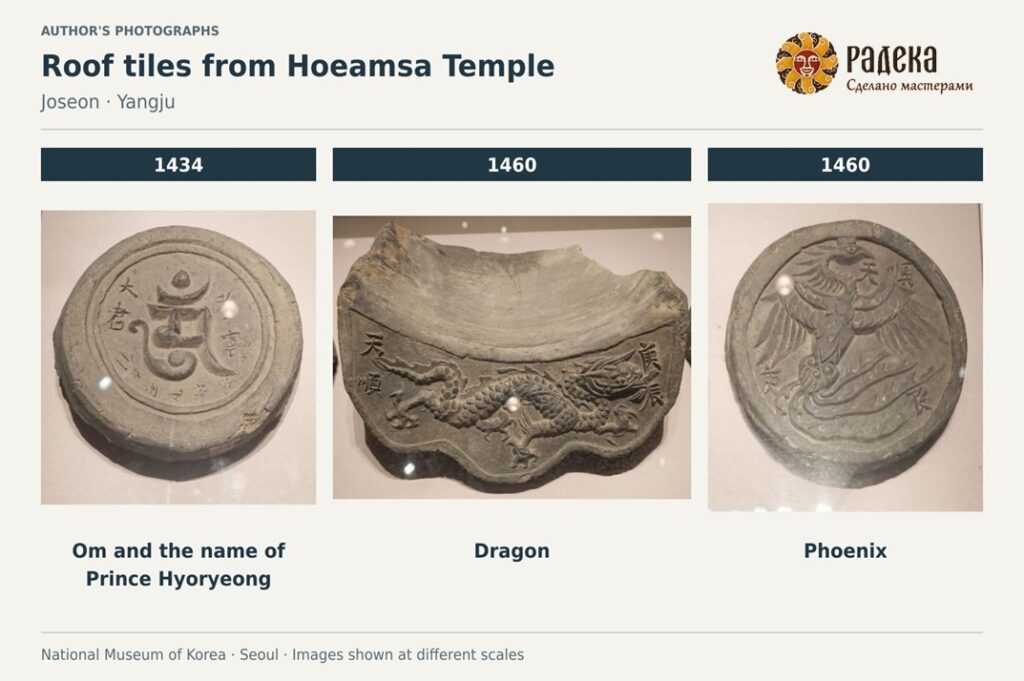
The inscription is particularly well connected with the history of the building in the case of the Hoeamsa monastery in Yangju. On the round roof-end tile dated 1434, the Om symbol appears in the centre, flanked by an inscription naming Prince Hyoryeong, King Sejong’s older brother. At the bottom, the date is recorded: the fifth month of 1434.
The museum correlates this item with court records from the previous month. The roof of the main hall was leaking, and the monastery was raising funds for repairs. The involvement of the royal family caused a dispute at court. Behind this small clay disc lies a specific story: the building needed repairs, funds had to be raised, and royal support for the work became a matter of debate at court.
Nearby, ends with a dragon and phoenix, dated 1460, are exhibited. Here, familiar forms can be recognized again: the dragon is placed on a wide plate, and the phoenix—on a round end. The National Museum considers these finds in connection with the royal patronage of Hoeamsa.
With these museum objects in mind, try looking at a tiled roof from the bottom up. First, find the eaves and distinguish the wide tile ends from the round ones. Then trace the drainage channels up the slope, notice where the roof planes meet, and lift your gaze to the ridge. The small museum objects now make sense as parts of a complete roof.
Zooming in on a photograph can reveal the pattern on a tile end. The museum’s transcription helps us read an inscription, while archaeological evidence and historical records help establish a date. But we can start with the shapes themselves: a concave pan tile, a semicylindrical cover tile, a round end at the eaves and a tall finial on the ridge.
RADEKA | Made by craftsmen