Myths about Granite and the Real Properties of the Stone
Granite has acquired two opposite reputations. Some see it as too radioactive to bring into a home. Others treat it as virtually…
Read MoreThe wooden church of the Russian North, Buryat dugan, Tatar mosque, and Zaonezh house have different silhouettes. One reaches up to the Sun, another widely spreads the edges of the roof like arms for an embrace, the third raises the minaret above the long hall like a hat when meeting a good friend. And the fourth gathers an entire farmstead under one space. If you place these buildings side by side — behind the familiar word “roof” opens a variety of forms and structures.
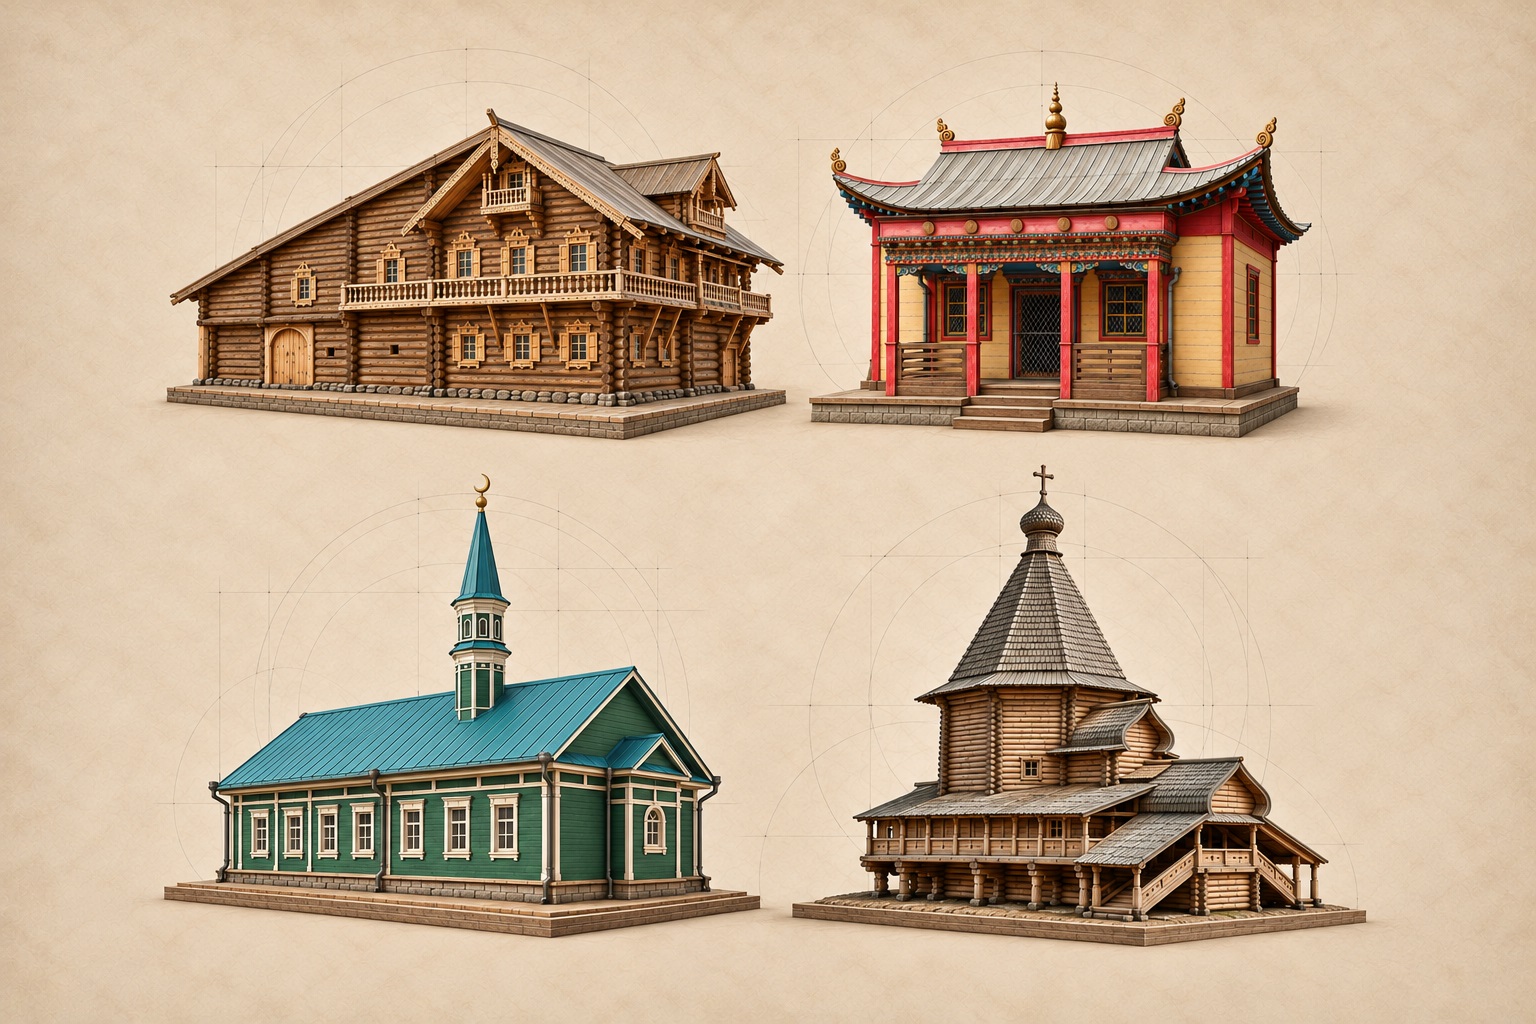
Delving into the structure of a roof reveals a whole life behind its external appearance: how people lived, what they believed in, how they managed their households, and what they could do with their own hands.
We have chosen four architectural monuments and laid out a small route through the building traditions of Russia. Nothing is eternal on our land. This applies to architecture as well. Masters borrowed techniques from each other, the silhouettes of buildings changed, and within one culture dozens of variations flourished.
A roof is the upper structure of a building that protects it from external influences. It combines the load-bearing system and the roofing covering; the composition of the other layers depends on the structure and purpose of the building.
Roofing refers to the external covering of the roof.
Roofing materials define the texture and pattern of the surface, but they do not reveal how everything underneath is arranged.
This distinction is important even today. Roof design connects the desired silhouette with supports, covering, and water drainage. For an old building, the same questions help to see the carpenter’s work behind the beautiful facade: where the load is transferred, how the parts are connected, which places can be inspected and repaired.
Northern carpenters gave church roofs various shapes: they built them gabled, arched like “barrels,” and assembled complex tops with multiple domes. One of the characteristic forms became the tent — a tall multi-faceted pyramid topped with a small dome and cross. Such a top made the church slender and noticeable from afar.
Wooden tented roofs could be built in several ways. One method used courses of logs set progressively inward, so the structure narrowed towards the top. In the technique known as v rezh, gaps were left between the courses: this unoccupied part of the building did not need solid walls. Another method used a frame of inclined rafters. Some roofs combined the two, with logs forming the lower section and rafters the upper section.
Roof coverings were made from long wooden boards or small shaped wooden shingles known as lemekh. The shingles overlapped, with rounded, pointed or stepped ends creating a distinctive pattern. Their small size made them suitable for curved surfaces, including domes, their necks and barrel-shaped roofs. Aspen was often used to make them.
Wide roof overhangs helped protect the walls from rain. Near the top, successive courses of logs projected farther outward, forming a flared section known as a poval. This supported the overhang and moved the roof edge away from the walls, helping protect the lower logs from dripping rainwater.
St George’s Church, built in 1672 in the village of Vershina and later moved to the Malye Korely Museum, is one example of this tradition. Its octagonal log structure rises directly from ground level and supports a tall tented roof clad in aspen shingles. The church reaches a height of 36 meters, with its steep roof rising above the lower extensions and ending in a small dome and cross.

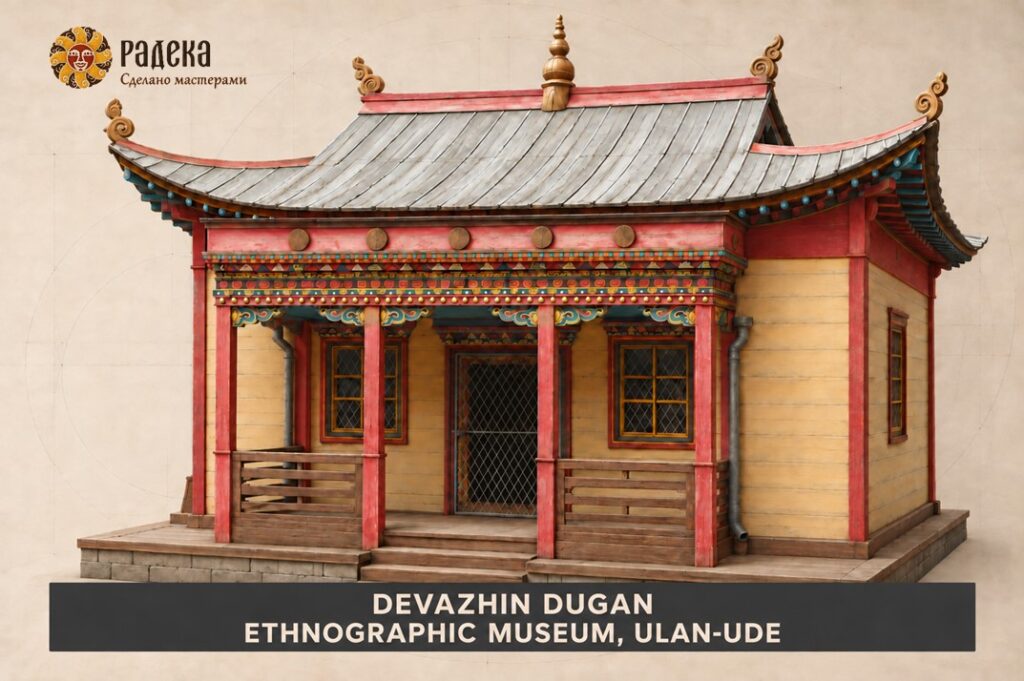
In Buryat temple architecture, Tibetan, Mongolian, and Chinese traditions merged, and Russian carpenters participated in the construction of the first wooden dugans. In the second half of the 19th century, a characteristic feature of many temples became wide roofs with raised corners. This silhouette came from Chinese architecture and received its interpretation in the work of local masters.
The roof was extended far beyond the walls. Under its overhangs were entrances, windows, and in some temples — galleries on columns. The raised corners made the wide covering visually lighter: its edges seemed to soar above the building. For the roofing of Buryat temples, sheet metal was used, which was painted. Thus, the familiar shape from Chinese buildings received a different material execution.
Particular attention was paid to decorating the underside of the overhang. Here, rows of short wooden blocks — unyaa — were nailed, painting their ends. Their arrangement repeated the pattern of the protruding rafters of a Chinese roof. Together with carved brackets and painted strips of the cornice, they created a festive belt under the roof that could be seen up close.
Figurative decorations were placed at the raised corners: flames, dragons, and other mythical creatures. They continued the curve of the roof and had religious significance — they were considered protectors of the temple and Buddhist teachings. Therefore, even a small detail at the end of the slope was part of the overall design of the building.
One example is Devazhin Dugan, moved from Tamchin Datsan to the Ethnographic Museum of the Peoples of Transbaikalia in 1972. This small, square temple has a hipped roof with upturned corners. Its wide eaves shelter a richly decorated porch, while painted wooden blocks and carved details decorate the underside of the overhang. Flame-shaped ornaments rise from the roof corners. The building brings together the main features of this tradition: broad overhangs, gently rising roof edges and a brightly decorated cornice.
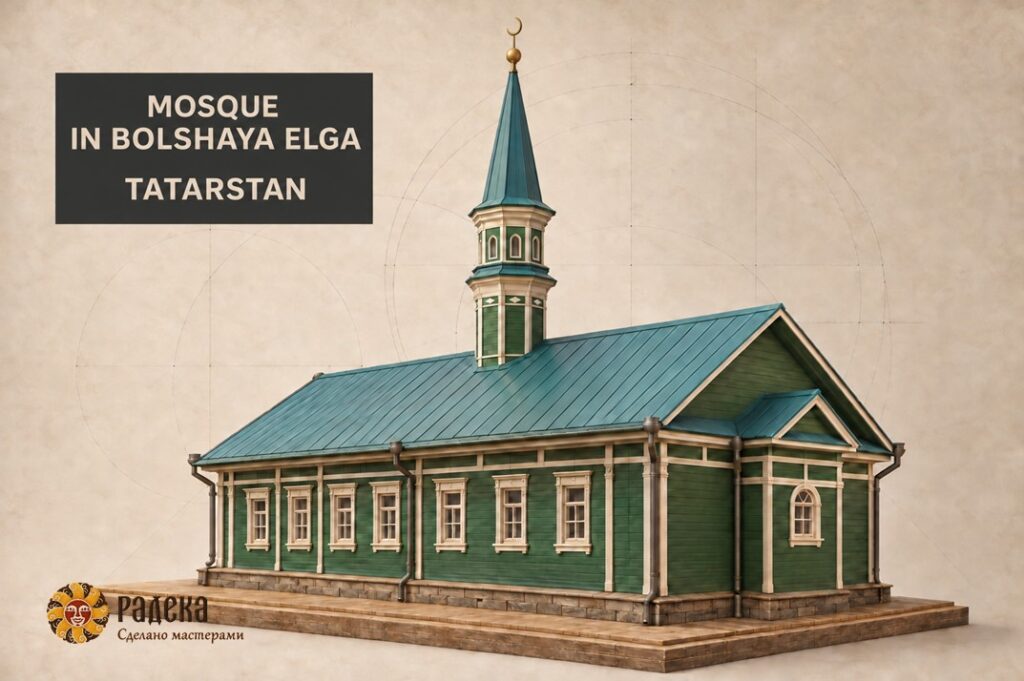
In many old Tatar mosques, the minaret rises directly from the middle of the roof. This type of construction became widespread in the Volga region and the Urals. The main body was an elongated log building with one or two prayer halls. It was covered with a gabled roof, and above the ridge rose the minaret tower.
The minaret had its own tall, slender tented roof. Under it was a platform for the muezzin, from where the call to prayer sounded. Sometimes it was surrounded by an open balcony with a carved railing. An additional pointed completion was added to the long slopes of the main roof, which was visible from afar.
In the 19th century, wooden minarets were often timber-framed, with board cladding around the vertical posts and a spiral staircase inside. This construction allowed for access to the tower in a relatively small space. Outside, the wooden sheathing covered the posts, and the minaret appeared as a solid multi-faceted tower.
The roofs of the building and the minaret were painted green. Wall colors included ochre, light blue and dark blue, with selected details picked out in white. Carved railings, cornices, and window frames complemented this colorful decoration. Therefore, even with similar roof shapes, wooden mosques noticeably differed from each other.
An example of such a building is the mosque built in 1879 in the village of Bolshaya Elga in Tatarstan. Above its long gabled roof is a minaret with a wooden frame made of eight posts. During restoration under the guidance of Alexander Popov, it was discovered that the lower supporting logs had rotted, and some posts were held by metal reinforcements. Repairing the roof required restoring the load-bearing timber structures, including the supports beneath the minaret.
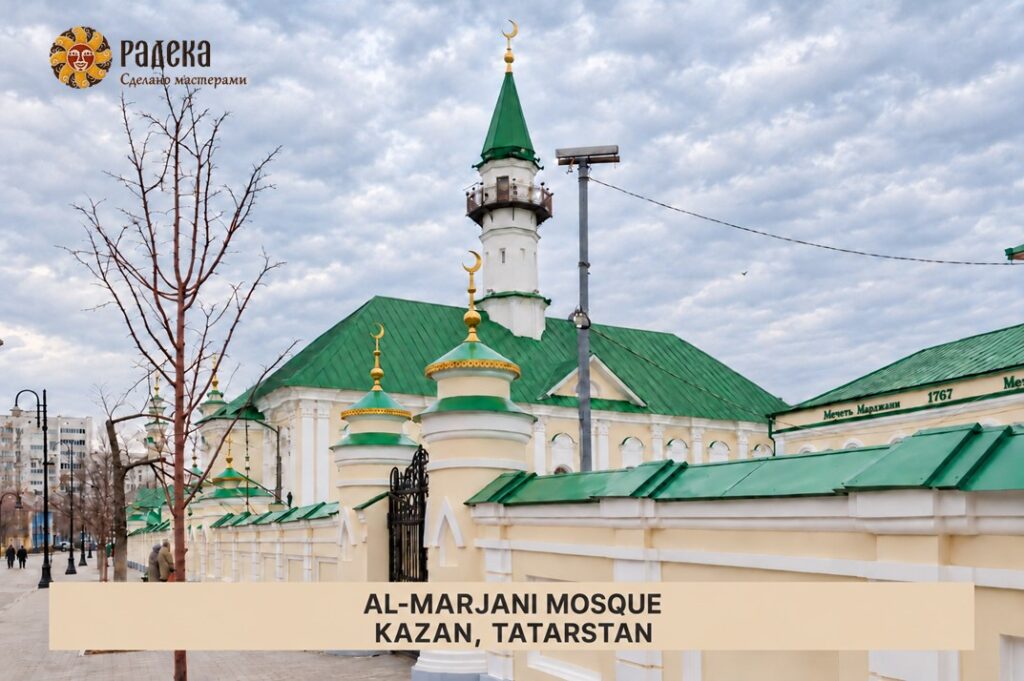
A minaret on the roof is also found in stone mosques. In Kazan, this technique is well seen at al-Marjani: the tower rises above the green covering of the main building. According to the Tatar Encyclopedia, the mosque was originally designed with a minaret at the center of a hipped roof. Bolshaya Elga and al-Marjani have different wall materials and roof slopes; the common technique helps to compare their silhouettes but does not make the structures identical.
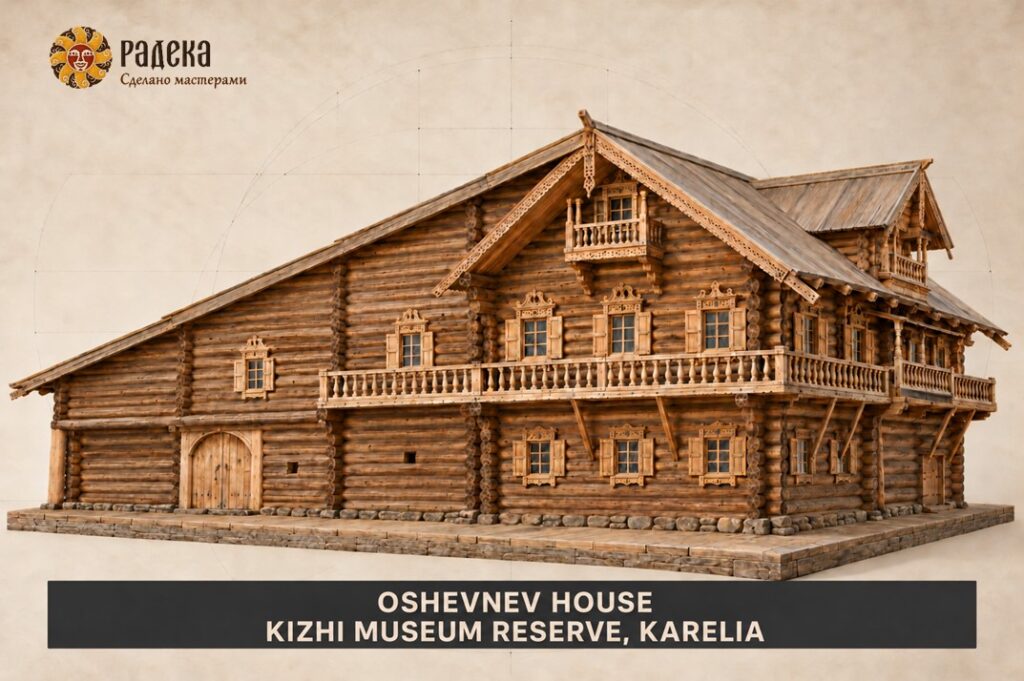
Oshevnev House, built in 1876 and later moved to Kizhi, brings us back to everyday life. The Kizhi Museum describes it as a koshel-type house, with living quarters alongside spaces for livestock and storage under a shared asymmetrical roof.
If we mentally remove the carvings, window frames, and balconies — the main feature will remain. The roof unites spaces of different purposes. Its long slope is connected to a large utility volume; asymmetry arises from the arrangement of the house and the needs of the family.
The house combined living quarters, a covered farmyard with livestock stalls, and storage areas under one roof. People could move between these spaces without stepping outside — a practical advantage in harsh winter weather. The Kizhi Museum’s publication on the houses of Zaonezhye explains this arrangement in more detail.
Oshevnev House has a traditional nailless roof. Slender spruce trunks with hooks carved from their root sections, known as kuritsy, support wooden gutters called potoki. The lower ends of the roof boards rest in these gutters, which hold them in place without nails.
In a modern house, the set of rooms and materials is different, but the question remains recognizable: what life should the roof shelter?
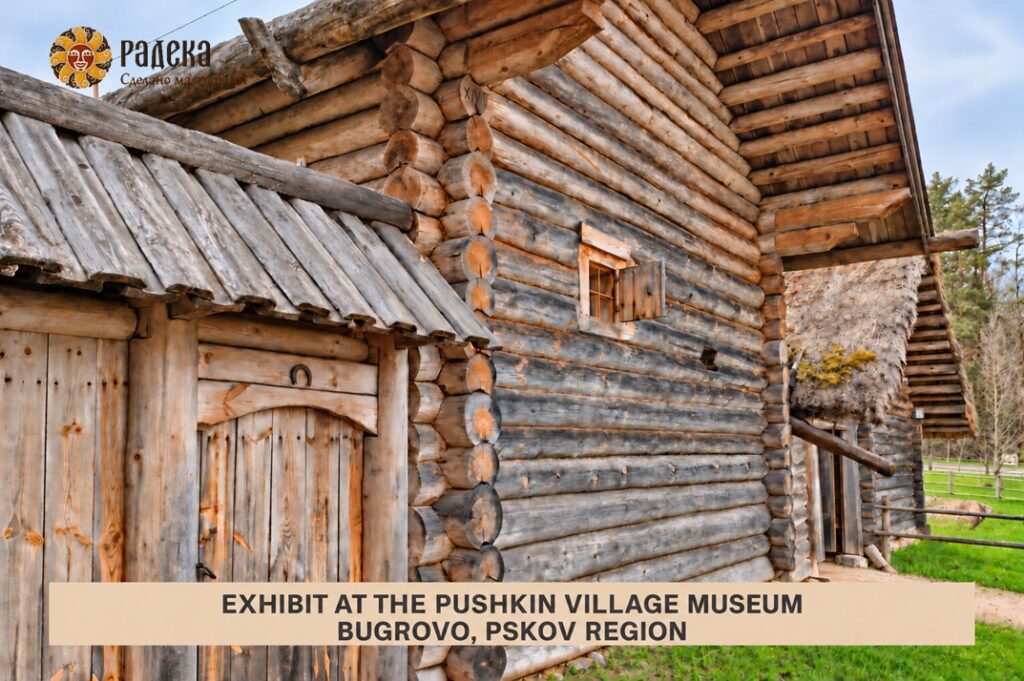
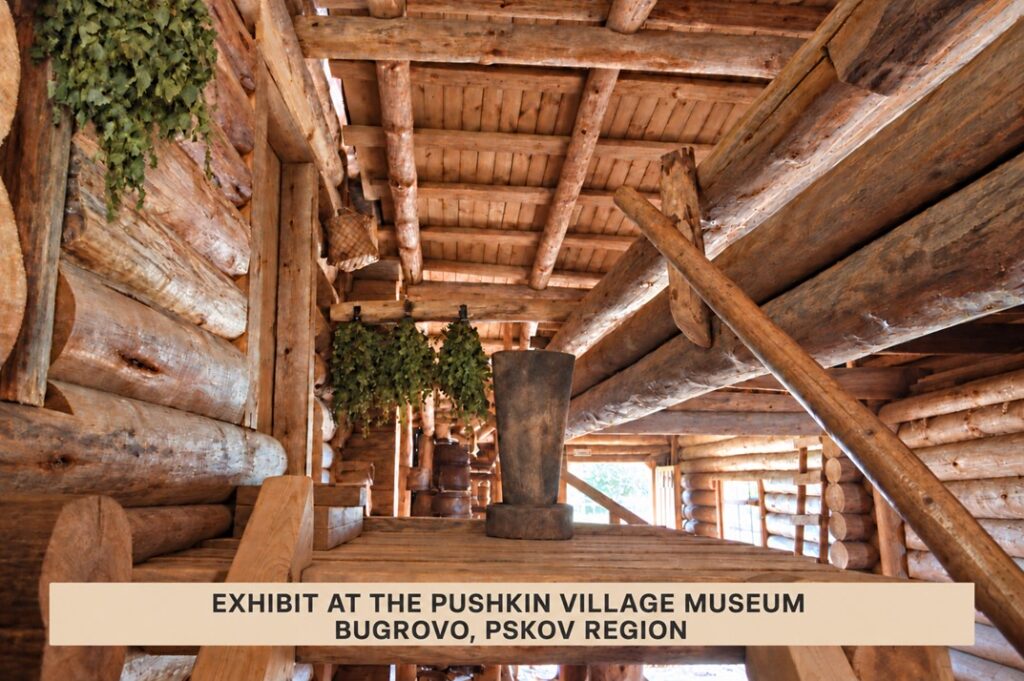
Photographs from Bugrovo in the Pskov region help to examine the wooden covering up close. In the Pushkin Village Museum, residential and utility buildings of a Pskov peasant yard have been recreated. The external photo shows boards above the gates and a wide overhang, while the internal one shows the underside of the covering and the wooden elements supporting it.
Old roofs are worth a closer look: notice the pattern of the wooden shingles, the decoration along the cornice, the shape of the minaret’s roof and the depth of the overhangs. It is in such details that the work of the masters is visible — from the choice of shape to the processing of an individual board.
In a journey, it is enough to linger a little longer at a building and walk around it from different sides. From the side, a long slope over the utility yard will be discovered, from below — carvings under the cornice that were not visible from afar.
And in the album, there will be not only a general view of a well-known monument but also carvings on the cornices, the pattern of the roof, and the texture of old wood.
RADEKA | Made by masters