Foam Glass Gravel in Construction
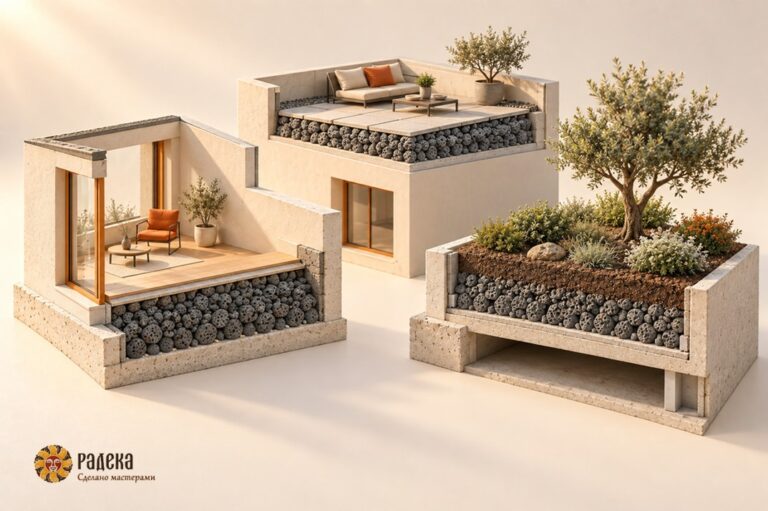
Foam glass gravel looks unremarkable: gray porous pieces, uneven edges, no decorative shine. Its function is usually not visible at all…
Read MoreWarm stone, soft light, steam. But what happens behind the mosaic and where does the moisture go after the session? We analyze the structure of the hammam and solutions that help avoid rework.
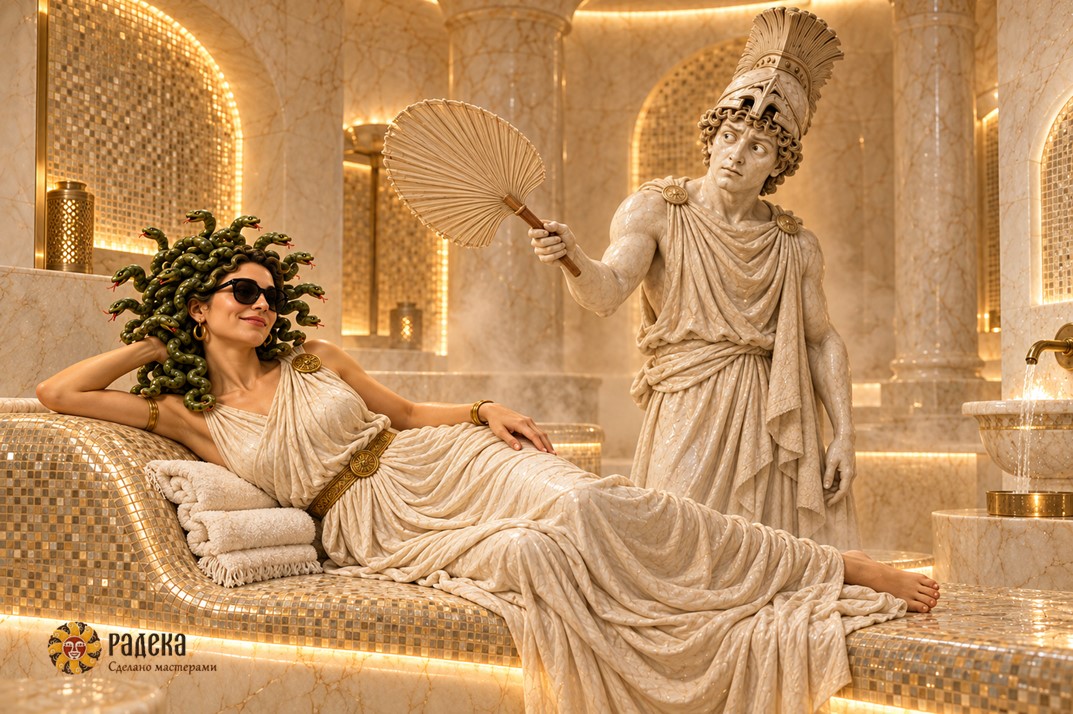
A hammam in a private house is easy to imagine from a photograph: a warm stone bench, soft light, steam at the glass door. Then a very practical question arises: where does this moisture go after the session? For a home, this is more important than the shade of the mosaic.
A home hammam can be small and very personal — for two, with a comfortable recliner or just with seats. But its project starts earlier than the choice of finishing. It is necessary to understand how the room will be heated, retain steam, drain water, and dry out. Let’s discuss the solutions that should be made before the walls become beautiful and reaching them becomes costly.
In a shower, hot water pours over the person and surfaces. In a hammam, the equipment maintains a warm, humid environment throughout the room. In the recommendations from Rospotrebnadzor on baths and saunas, a hammam is described as a steam room with high humidity and a temperature of 30–50 °C. Compared to a traditional Finnish sauna, the temperature here is lower and the humidity is much higher. The specified range is a guideline for understanding the mode, not a setting that is equally suitable for everyone and any equipment.
The duration of exposure is important for the construction. Humid air comes into contact with walls and ceilings, reaching joints and openings. If the surface is colder than the dew point — the temperature at which water vapor begins to condense — water appears on it. Therefore, a regular shower cannot be turned into a full-fledged hammam with just the purchase of a steam generator: first, the enclosures, drainage, power supply, and ventilation must be checked.
There is also a difference between a private and a public space. A steam room used occasionally and a fitness club hammam operating for many hours receive different loads. The operating mode is recorded in the design assignment — it affects the solutions hidden under the cladding.
The familiar name “Turkish bath” has a long history. The Metropolitan Museum traces the origin of the hammam from Roman baths through Byzantine bathing traditions to the Islamic world. The layout, customs, and decor changed. The washing room remained a place for relaxation and meetings.
A good example is Qusayr Amra in modern Jordan, a residence of the Umayyads from the early 8th century. Its bath complex included a changing room, warm and hot rooms. Above the hot room, there is a dome with a depiction of the celestial sphere. And next to this beauty operated a quite earthly system: a well, a reservoir, a water lifting device, and drainage. This is the composition of the complex described by UNESCO.
The Ottoman hammam later became part of urban and family life. People met, relaxed, and performed rituals before important events there. The State Museum Portal of Turkey tells about the sequence of rooms and the people who serviced the bath. A worker monitored the heating and boiler above the hot water.
This provides a useful hint for the modern client. We remember the stone, arches, and light. But the bath has always depended on what happened outside the beautiful hall. Today, instead of a historical furnace, other equipment operates, but the question remains the same: how to coordinate water, heat, and the building structure?
The dimensions of the hammam for a home are determined by how it will be used. Two seating places and a recliner where an adult can stretch out are different tasks. The plan should accommodate not only benches: a comfortable entrance, passage, the ability to stand up, and wash surfaces are needed. It is reasonable to check the shape of the seat with a full-size mockup. It is more pleasant to modify a cardboard template than a finished stone.
Measurements should be taken of the clean dimensions after the walls, insulation, cladding, and ceiling are installed. A beautiful arch can significantly reduce the height at the edge of the bench. A large glass partition changes the thermal balance. And a niche, nicely drawn by the designer, sometimes turns out to be exactly where the engineering route passes.
A separate place for equipment is chosen. Many models of steam generators require a dry, ventilated space outside the steam room. The installation location is chosen according to the equipment documents, and access for maintenance and replacement is left at the joints. It is checked whether water can be supplied, drainage organized, steam pipes laid, and required electrical power provided. The presence of a free cabinet nearby does not mean that the technical task is solved.
Therefore, working design should connect the layout with structures and communications. A useful result of this stage is not only an image of the future interior but also clear nodes for the floor, ceiling, door, inputs, and equipment.

Water has several paths here. It flows over surfaces, penetrates through loose connections, and water vapor can pass through materials. Waterproofing limits the penetration of liquid water. Vapor barrier in the hammam addresses the task of vapor transfer. One material sometimes performs both functions, but this must be confirmed by its characteristics and allowable area of application.
In the construction of the steam room, the International Masonry Institute states that the membrane must be continuous and sufficiently limit vapor transfer. Cladding does not replace this layer. Even expensive mosaics and careful grouting do not turn a room into a protected shell by themselves.
Equally important are openings and joints. A non-sealed pipe entry gives humid air a path into the structure bypassing the wall material. The difference between moisture transfer with air and vapor diffusion is explained by an educational resource from the U.S. Department of Energy on building physics. Therefore, not only planes but also corners, fastenings, light fixtures, sensors, connections with doors and drains are checked.
The Russian SP 50.13330.2024 “Thermal Protection of Buildings”, developed by NIISF RAASN, also considers the protection of enclosures from overmoistening through vapor transfer calculations. These are general principles of building physics with a specific area of application, not a ready recipe for a hammam wall.
The practical question for the contractor is: “Show how the layer retains water and vapor and how it passes through all joints.” The answer “we have moisture-resistant tiles and good grout” only describes part of the solution. Arbitrarily adding several impermeable layers is also not advisable: it is necessary to understand where moisture can dry out if it gets between them.

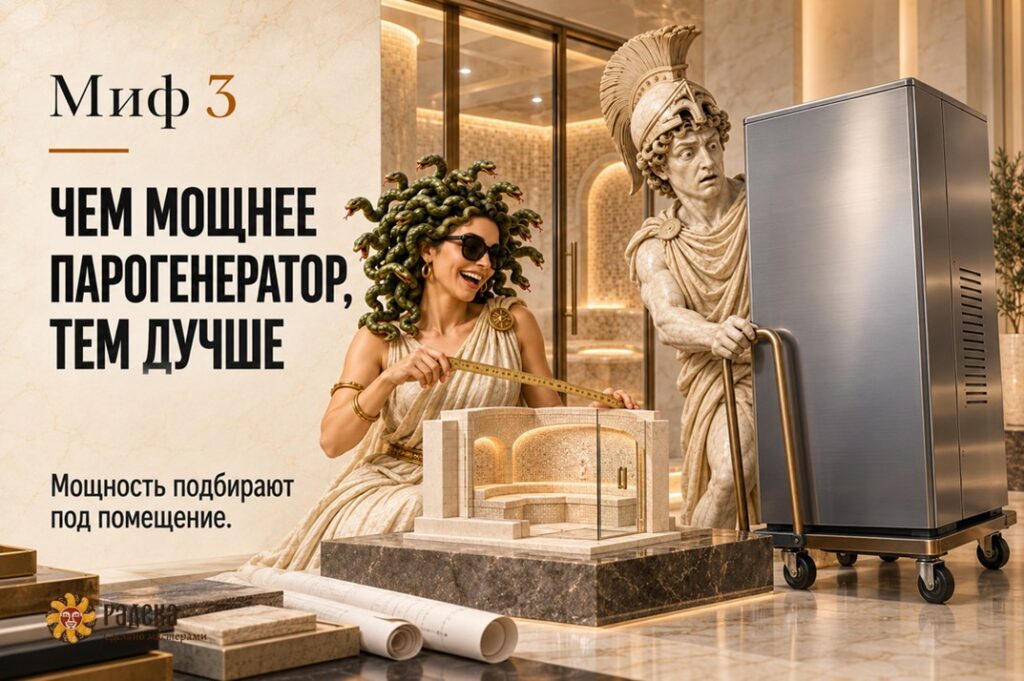
The temptation to buy equipment with a large reserve is understandable: let there be more steam. But the power is selected according to the room and the chosen mode. Volume, insulation, glazing, finishing, and air exchange matter. Two steam rooms of the same area may require different solutions.
There is a nuance that is easy to overlook: the equipment reacts to temperature and automation commands. Excess power in some systems leads to a quick attainment of the set temperature and pauses in steam generation. Therefore, the rule “the more powerful, the better” does not help achieve a comfortable mode.
Heating of seats, floors, or walls must be coordinated with the steam generator and its control. Requirements vary among different systems. It is not possible to independently order heating of all surfaces and then expect that any generator will adjust to the finished interior without tuning.
The project shows the location of the sensor, the safe placement of the steam outlet, the route of the steam pipe, and the removal of condensate from it. Hot steam should not unexpectedly hit the legs of a seated person. Power supply, protection, and suitability of fixtures for humid environments are checked separately. The nominal air temperature says nothing about the safety of touching the steam outlet.
For operation, two more questions are decided in advance: water quality and maintenance. Requirements for water treatment, scale removal, and drainage are taken from the documents of the selected equipment. After the installation of furniture, decorative screens, and doors, it should still be easy to access the equipment.
A drop from the ceiling can quickly ruin the feeling of an expensive spa. Condensate appears on surfaces cooled below the dew point. The project’s task is to consider both the ceiling temperature and the further path of the water.
A dome is not the only possible shape. In the technical solution by IMI mentioned above, a sloped ceiling is used. In a home hammam, the shape, slope, and placement of seats are coordinated to reduce dripping on people. The very word “dome” does not guarantee this result.
Water must also drain from horizontal surfaces. No random depressions are left on the floor and seats where it can stand. Slopes, drainage, and connections with waterproofing are considered together. They need to be checked before cladding when correcting the geometry is still possible.
The room has at least two modes: procedures and drying. During the session, air exchange is coordinated with steam supply and the comfort of people. After it, residual moisture needs to be removed. Stopping the generator does not mean drying the hammam.
The project should clearly indicate where the air comes from, where it goes, and how this affects adjacent rooms. Simply opening the door to the bedroom means transferring some humid air there. If the scheme provides for drying through an adjacent bathroom, its ventilation must be designed for such work.
In the EPA guide on moisture control in buildings, exhaust channels from humid rooms, the tightness of connections, and condensation in ducts are discussed separately. Exhaust should not end in the attic or hidden cavity. A designated path to the outside and a solution for condensate where it may occur are needed.
The universal command “let’s put in a more powerful fan” is as useless here as buying the most powerful steam generator. The joint operation of supply, exhaust, and automation is important. Upon handover, actual air exchange and the complete drying cycle are checked, and the owner is provided with a clear sequence of actions.
If the adjacent room is constantly damp after procedures, glass takes a long time to dry, and deposits appear at the joints, the cause of moisture accumulation needs to be found. Among such causes, Rospotrebnadzor names insufficient ventilation, condensation on cold surfaces, and leaks. An air freshener or new grout will not solve this problem by themselves.

The finishing of the hammam should be pleasing not only in a dry sample at the showroom. The material will heat up, get wet, come into contact with skin and cleaning agents. For the floor, suitability for barefoot walking in wet conditions is important; for seats — comfort of shape and surface; for all cladding — compatibility with the base and installation system.
Marble, porcelain stoneware, and glass mosaic offer different possibilities. Small formats are convenient on curved surfaces but increase the length of joints. Large pieces require pre-thought geometry. For natural stone, specific breed, treatment, and care conditions are checked. This is why choosing stone only by appearance often leads to problems even before installation.
There is a practical example: a limescale remover may be acidic and damage marble. The Natural Stone Institute explains that stones with calcium carbonate are sensitive to acids. Care instructions should be obtained along with the finishing sample, not after the first matte spot appears.
When installing natural stone, layout, joint nodes, and deformation joints should be agreed upon in advance. Compatible materials with confirmed suitability for the chosen steam room are needed. Surface impregnation may perform its protective task but does not replace the waterproofing of the structure.
The question “how much does it cost to build a hammam” should be asked together with another: what exactly is included in the offer? The price per square meter of flooring says almost nothing about the area of cladding, ceiling shape, amount of glass, and complexity of equipment.
For comparison of estimates, it is convenient to highlight five parts:
It is worth comparing offers with the same composition. If one estimate includes ventilation and commissioning, while another only includes cladding and generator, the difference in the final amount says nothing about savings. Especially unpleasant are works that are discovered after ordering the stone: for them, it is necessary to dismantle already paid finishing.
Acceptance begins before the construction is completed. While the structures are open, hidden layers and nodes are documented, and the tests provided for in the project are conducted. The holding times, the order of checking tightness, and the first heating are determined by the chosen system: assigning all materials one term “just in case” is incorrect.
After the work is completed, a trial cycle with heating, steam supply, stopping, and drying is needed. During this, the following should be checked:
The owner needs as-built diagrams, photographs of hidden works, a list of installed equipment, and care instructions. It is good when the order of starting and drying can be explained in a few clear actions. Home relaxation should not start with guesses about which button to press.
Sometimes it can, but first, the structures and communications are checked. The existing waterproofing may have been designed for a regular shower; its suitability for the steam room mode needs to be confirmed. The ceiling, inputs, ventilation, drainage, power supply, and space for equipment are assessed separately. The condition of hidden layers cannot be determined by just one type of beautiful tile.
Consumption depends on the power of the equipment and the time it is actually running. For example, a 6 kW generator uses 3 kWh in 30 minutes of continuous operation at full power. This is an arithmetic example, not a recommendation for choosing a generator and not the consumption of any session. Heating, ventilation, and lighting are considered separately; with automation in operation, the duration of activations changes.
No. High humidity makes it difficult for sweat to evaporate and cool the body — the significance of humidity for heat dissipation is explained by the CDC in a material on heat loads. Therefore, comfort cannot be assessed solely by a thermometer. In cases of illness and limitations on heat loads, the appropriate mode is discussed with a doctor. For a home project, an honest goal is sufficient: a comfortable place for washing and relaxation, without promises of healing, weight loss, or “removing toxins”.
When all these decisions are agreed upon, it is possible to choose the shade of stone and the pattern of light — already with an understanding of how the room will work. This sequence makes sense to lay down in turnkey hammam construction: from the project and hidden nodes to tuned equipment and clear maintenance. Then behind a beautiful door, there will be a place for relaxation, not another home system that one has to struggle with.