Entrance Group in the Landscape Residential Complex
Entrance Group in the Landscape Residential Complex
Entrance Group in the Landscape Residential Complex
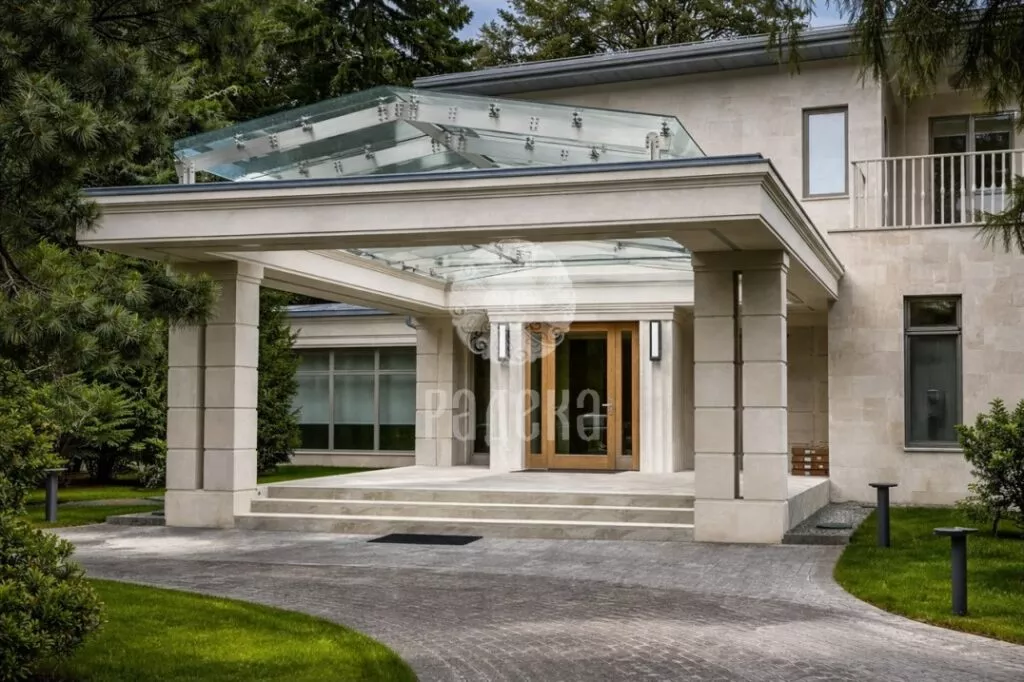
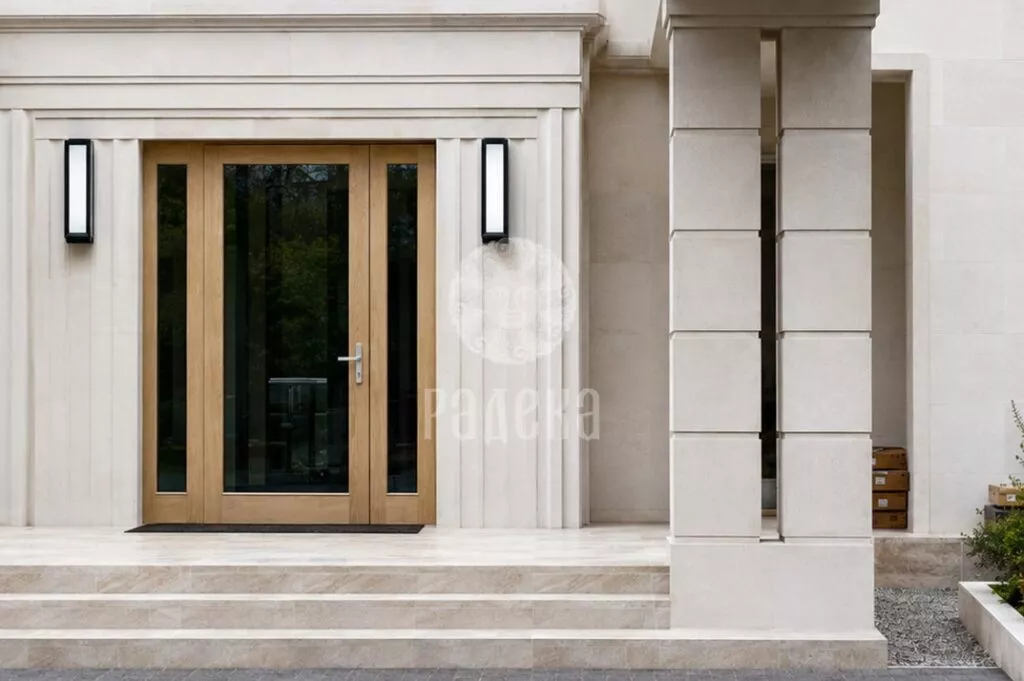
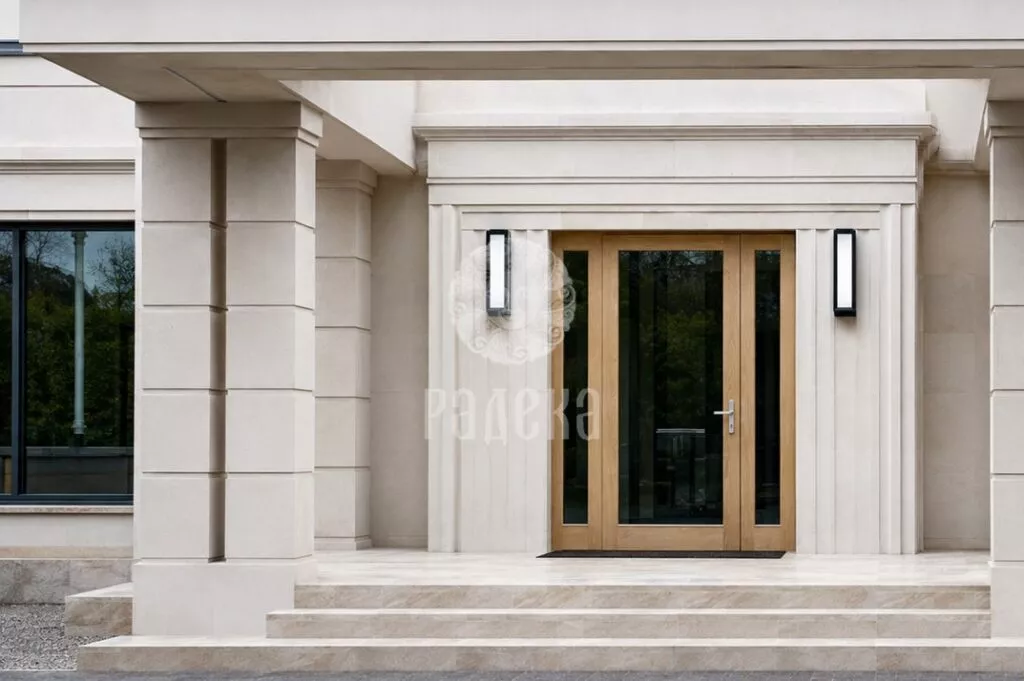
The entrance group of a private house has been finished with natural stone in the Landscape Residential Complex. The light stone cladding unites the columns, the door frame, and the cornices into a single composition. Clear lines and expressive profiles of the details emphasize the architecture of the main entrance.
A general view of the main entrance to a private house in the Landscape Residential Complex. The light stone unites the columns, cornices, and door frame, highlighting the symmetry of the composition.
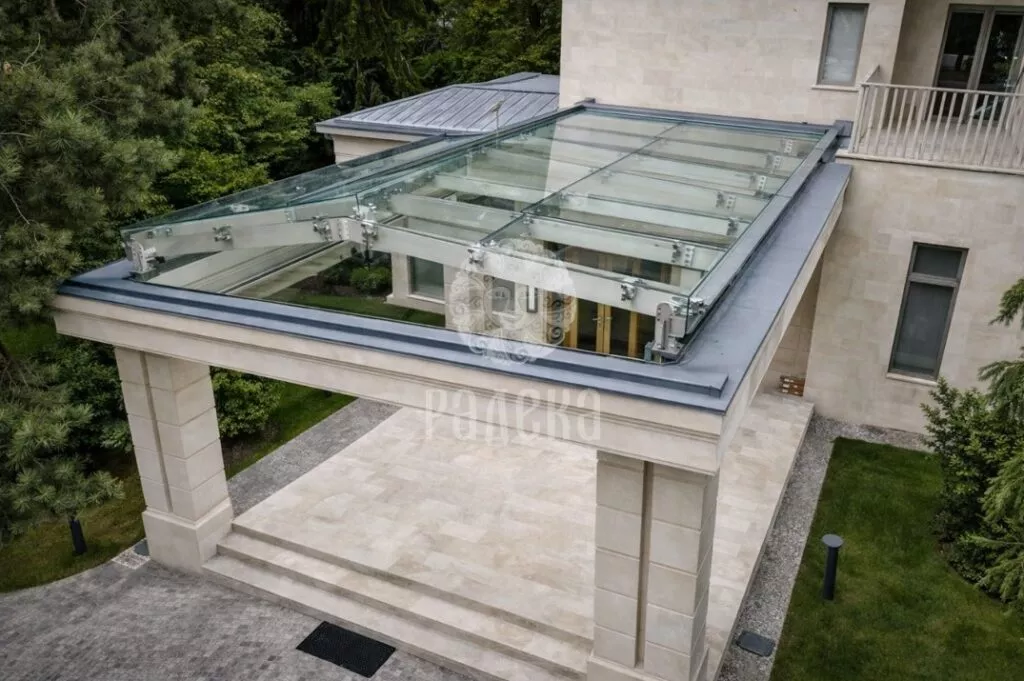
A top view of the entrance group allows you to see the stone finish of the columns and cornices, the entrance platform, and the wide steps under the transparent canopy.
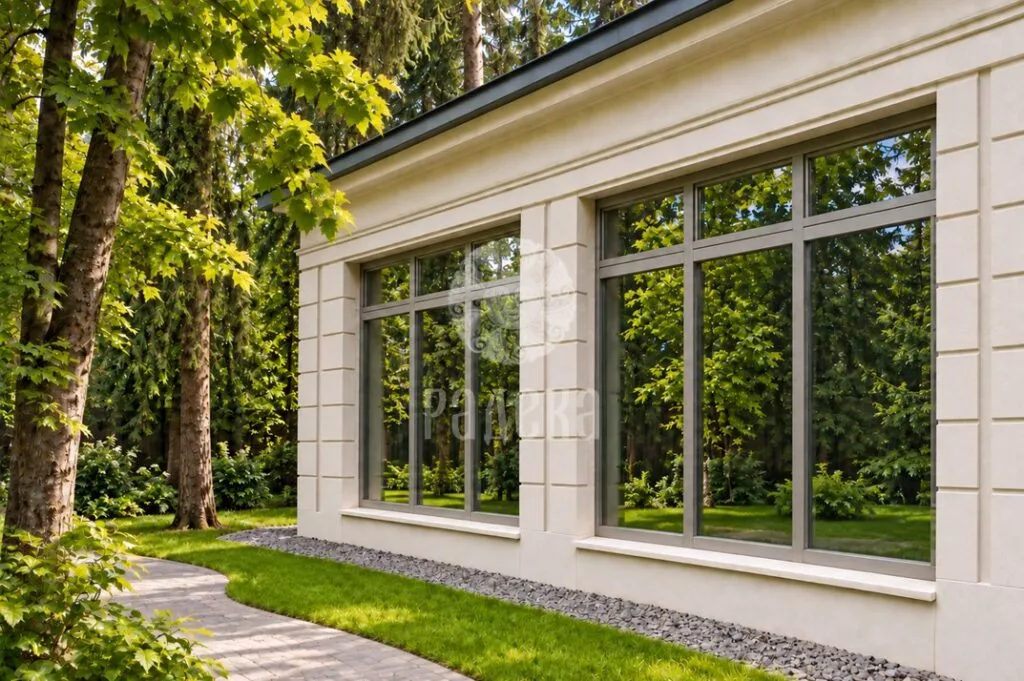
The side facade of the house with panoramic glazing. Stone piers and a long cornice frame the windows, reflecting the trees of the site.
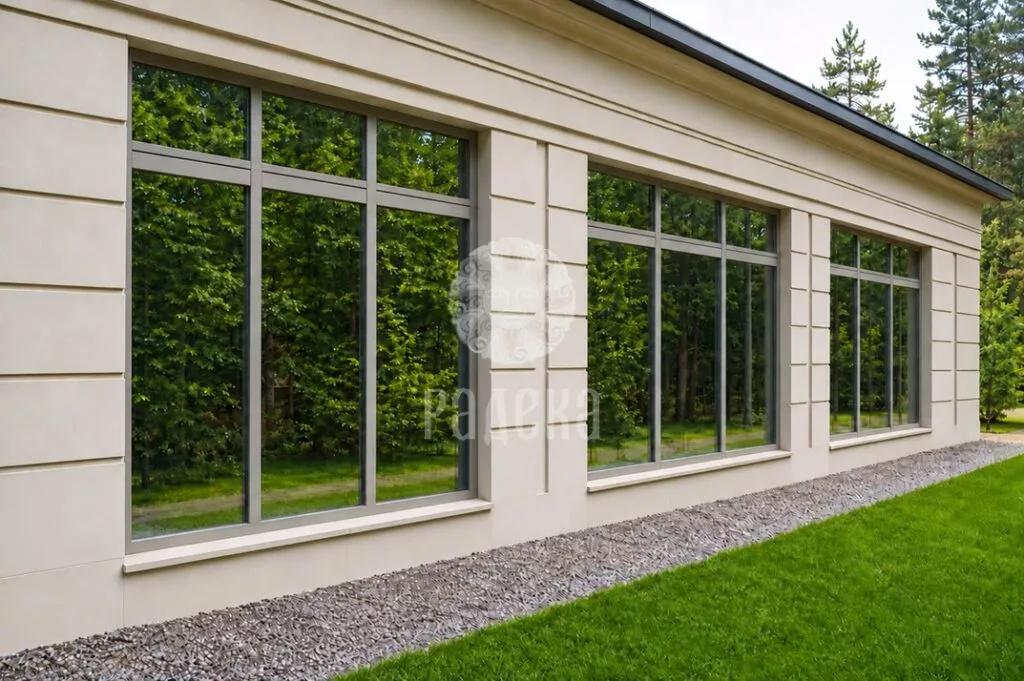
A fragment of the facade with light cladding and large window openings. The photo shows the joints of the stone slabs, the design of the piers, and the profile of the cornice.
A close-up of the entrance group finish: stone framing of the wooden door, vertical decorative elements, and a column with horizontal divisions.
A frontal view of the entrance group. The light stone portal, columns, and steps create a symmetrical composition around the glazed entrance door.
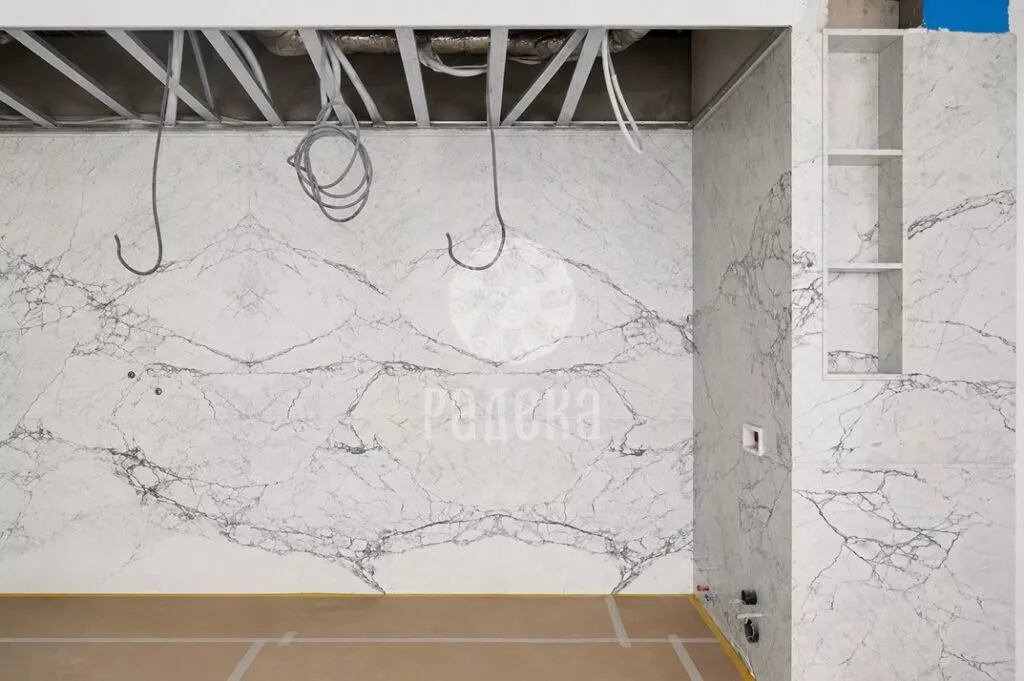
A fragment of the interior finish with large-format stone slabs featuring an expressive veining pattern. The shot shows the unfinished ceiling and prepared communication outlets.
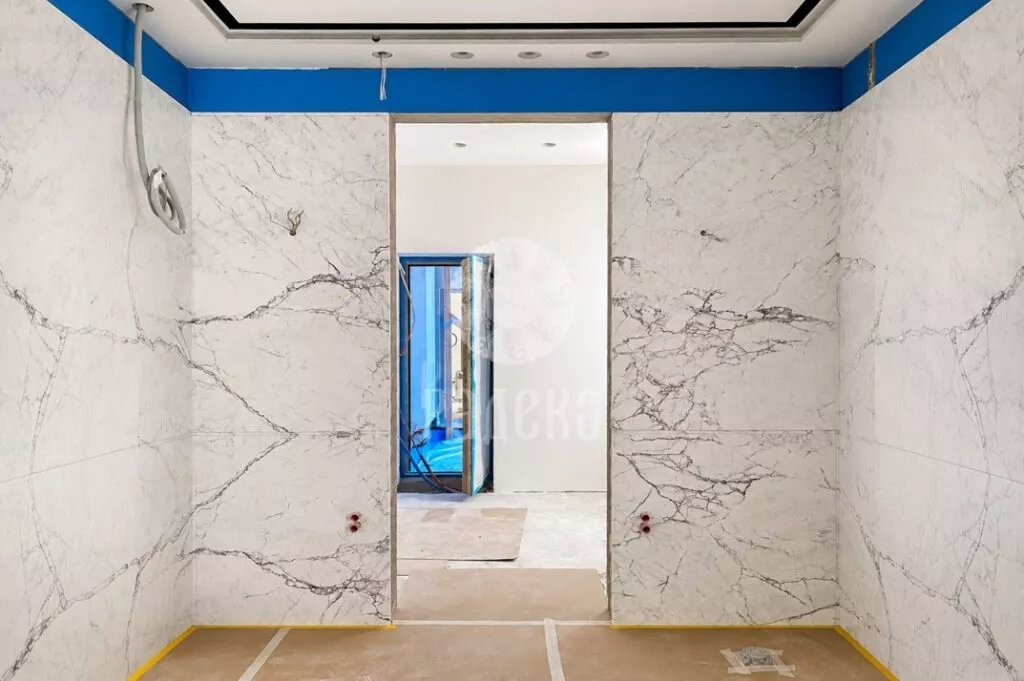
Light stone slabs with grey veining frame the interior doorway. The photograph shows the stone pattern and the surrounding interior before finishing work is complete.
We use cookies to improve the site. By continuing to use this site, you agree to their use.
Learn more.