Roofing of the “Coliseum” Office Center

Roofing of the “Coliseum” Office Center
Roofing of the “Coliseum” Office Center

Roofing of the “Coliseum” Office Center

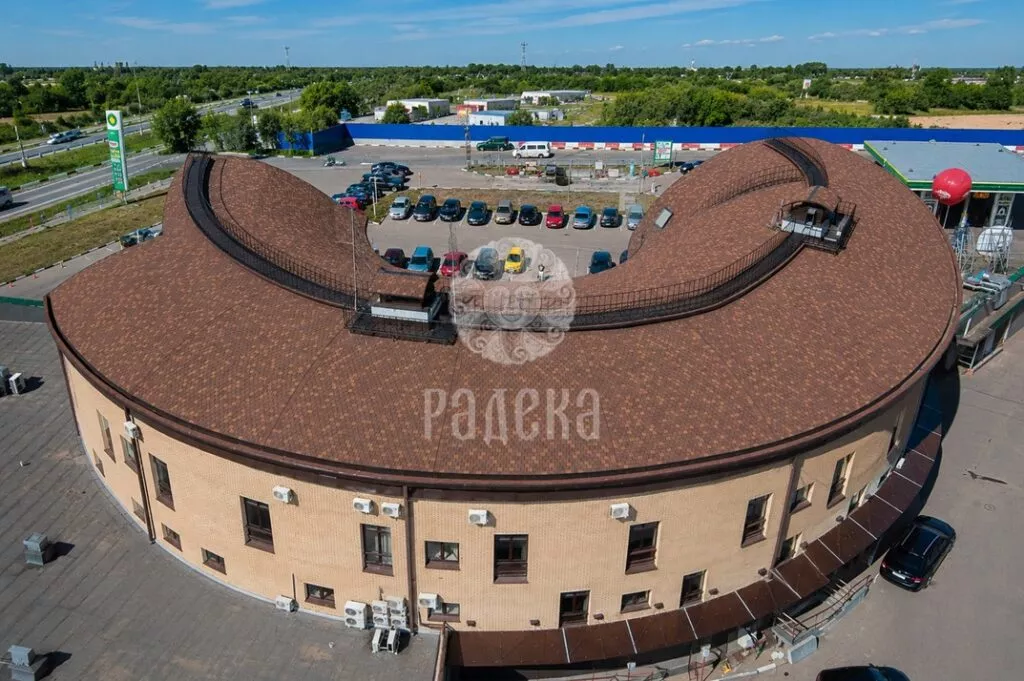
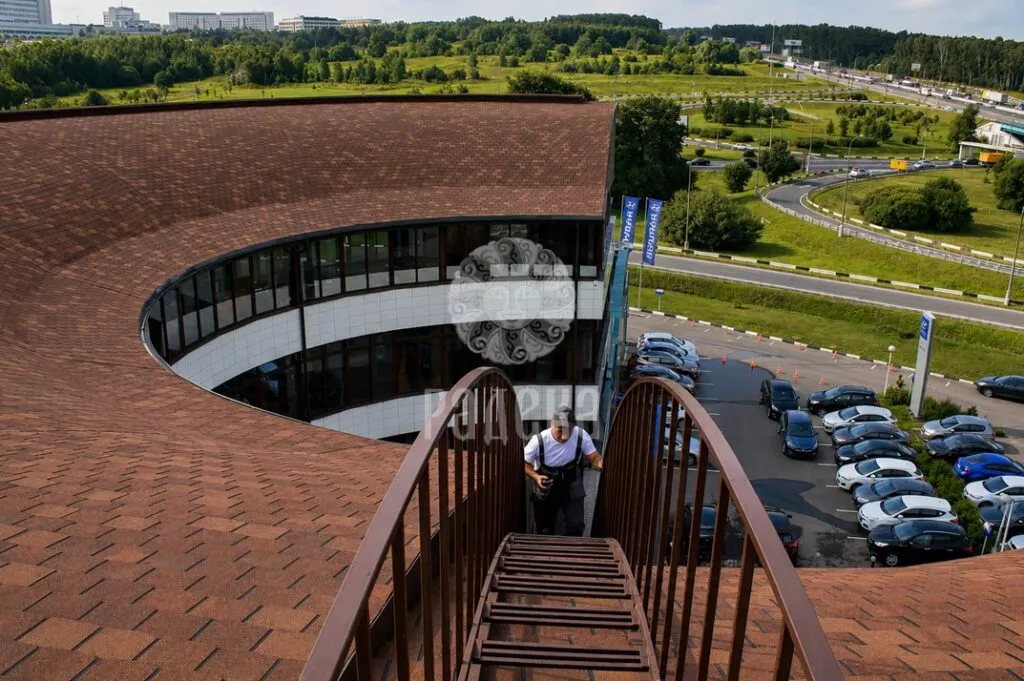
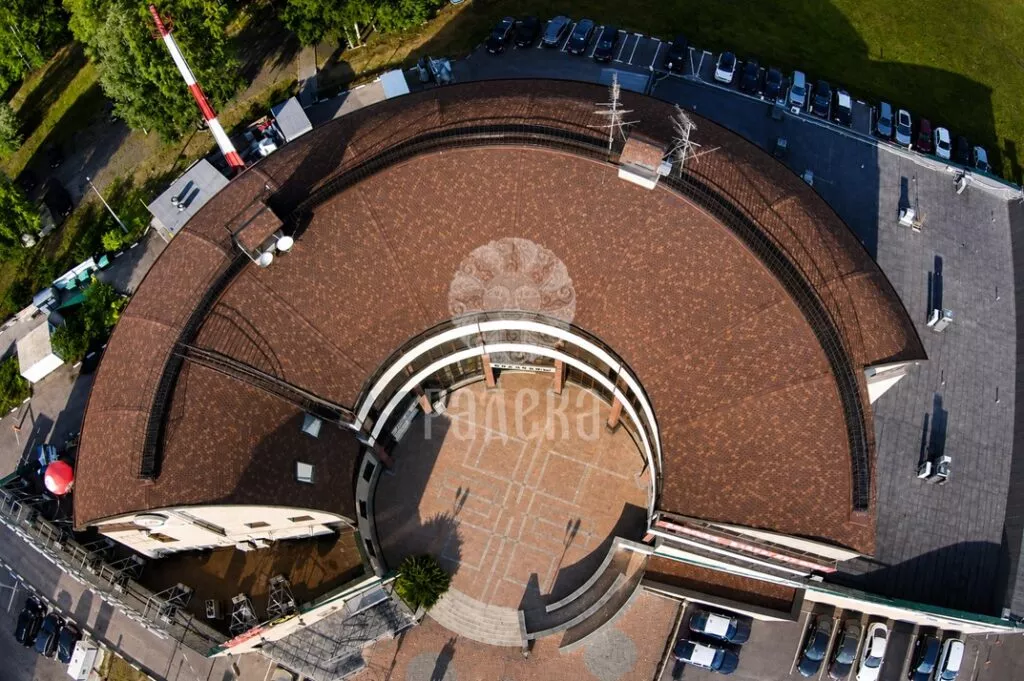
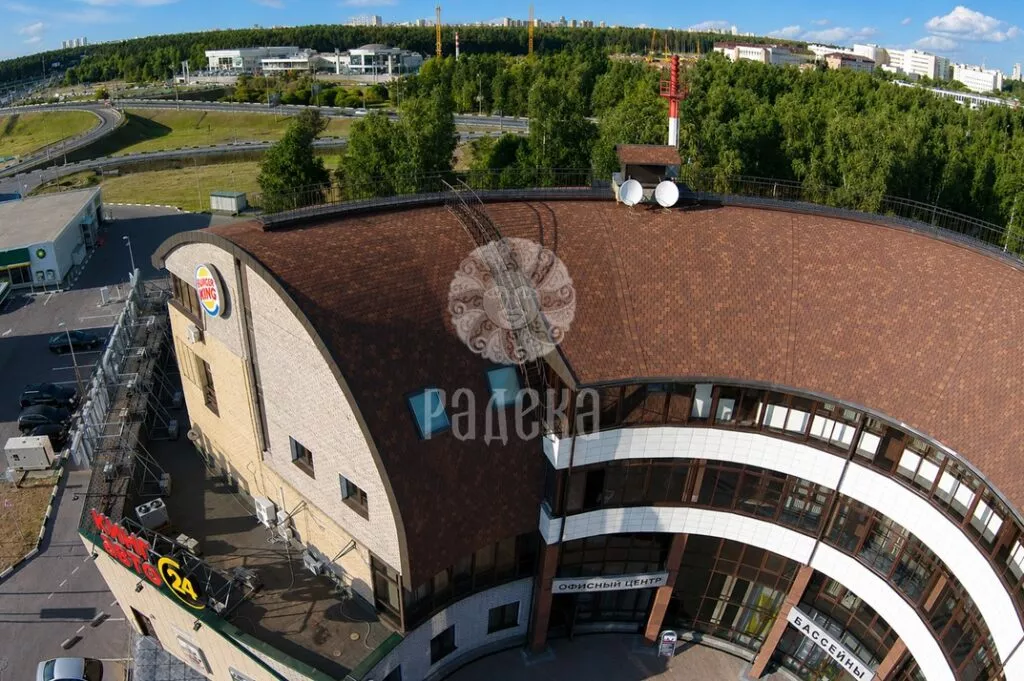
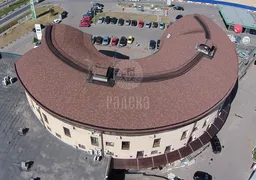
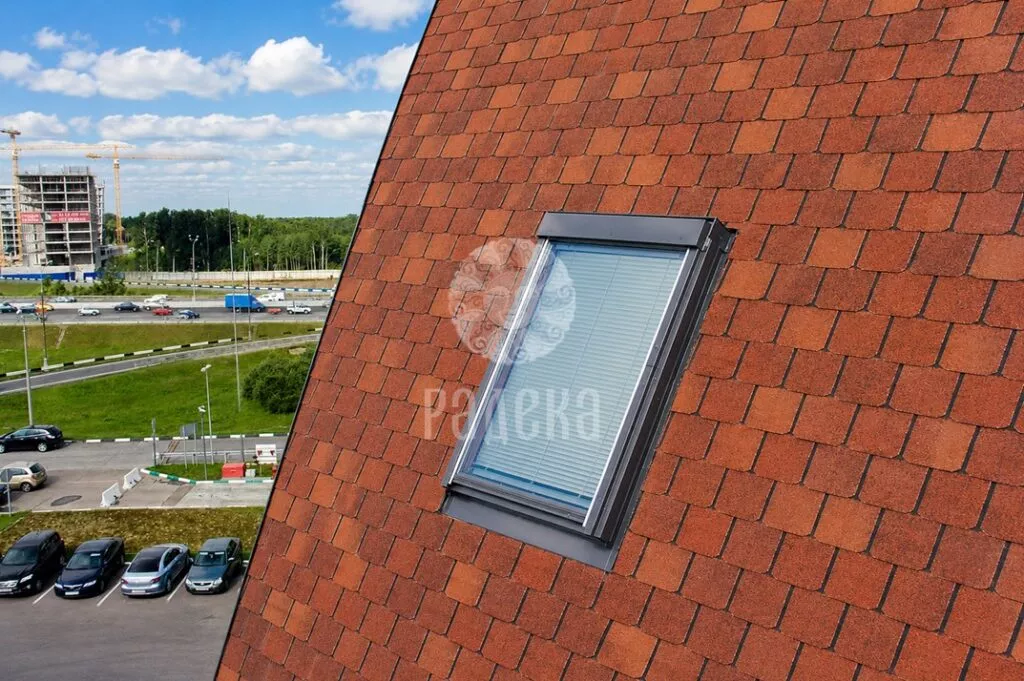
The roofing of the “Coliseum” office center is made of CertainTeed Highland Slate flexible shingles. The covering replicates the complex curved shape of the building. The photographs show general views of the roofing, the layout of shingles on the curved sections, and details of the dormer window design.
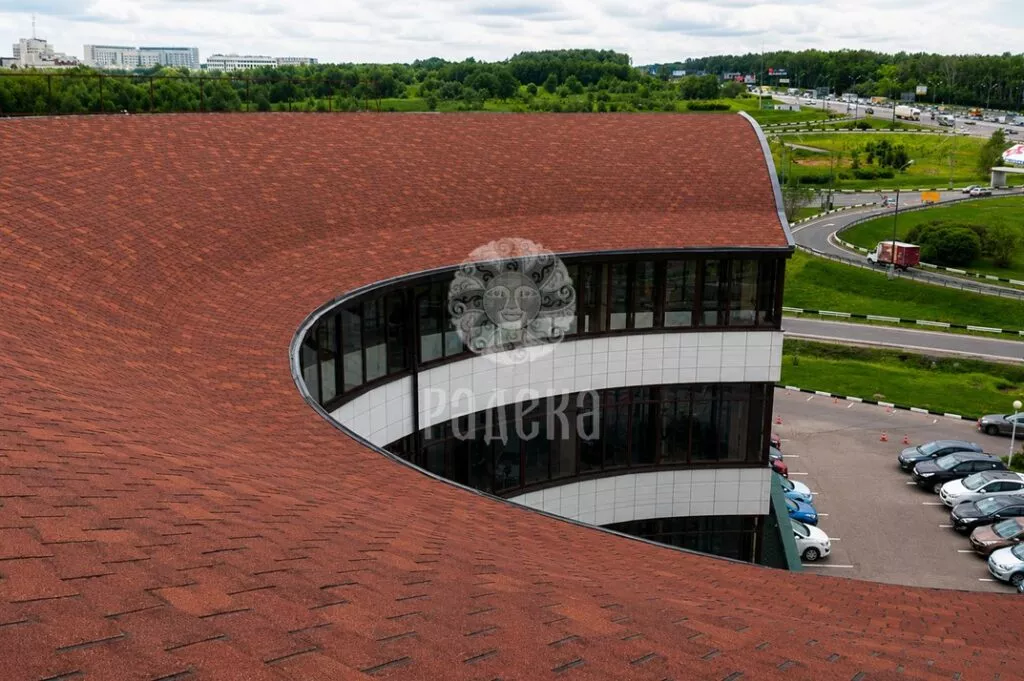
Curved roofing made of CertainTeed Highland Slate flexible shingles over the glazed facade of the
The roofing follows the smooth curve of the inner facade.
Dormer window with a metal frame in the roofing made of CertainTeed Highland Slate flexible shingles,
The dormer window and the surrounding flexible shingle covering.
General view of the
A view from above of the roofing and the exterior facade of the office center.
Transition staircase with railings over the roofing made of flexible shingles of the
The staircase with railings on the section of the roofing with a complex shape.
View from above of the horseshoe-shaped roofing of the
The overall outline of the roofing and courtyard from above.
Roofing made of flexible shingles, end wall, and curved glazed facade of the
A side view of the roofing and glazing from the courtyard side.