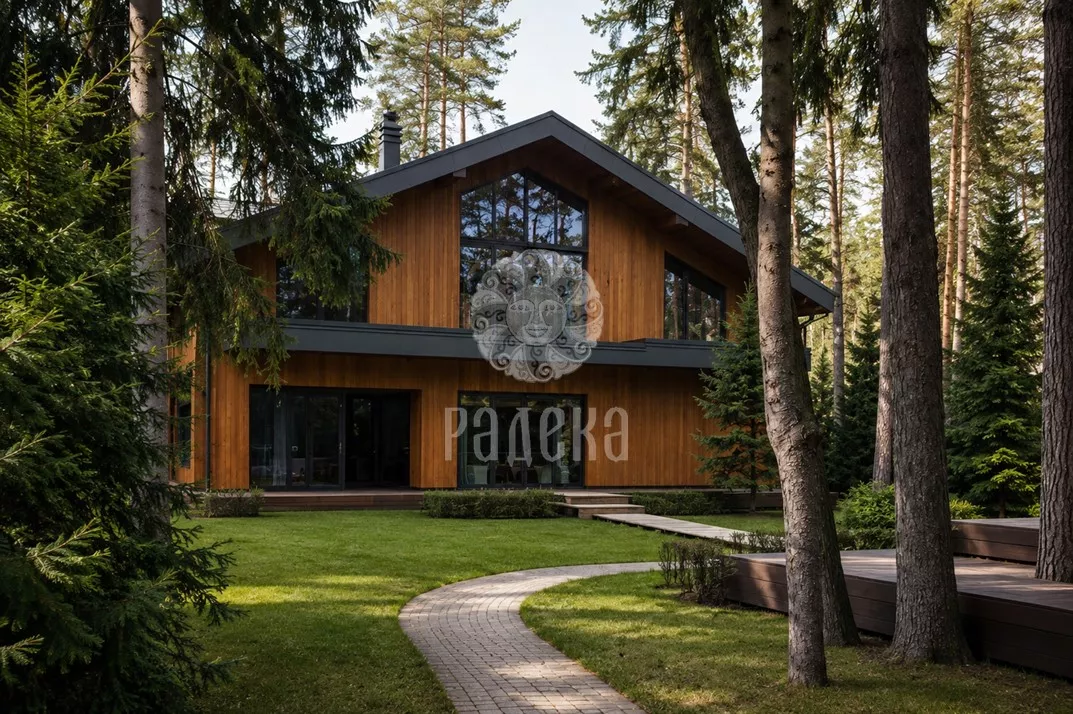
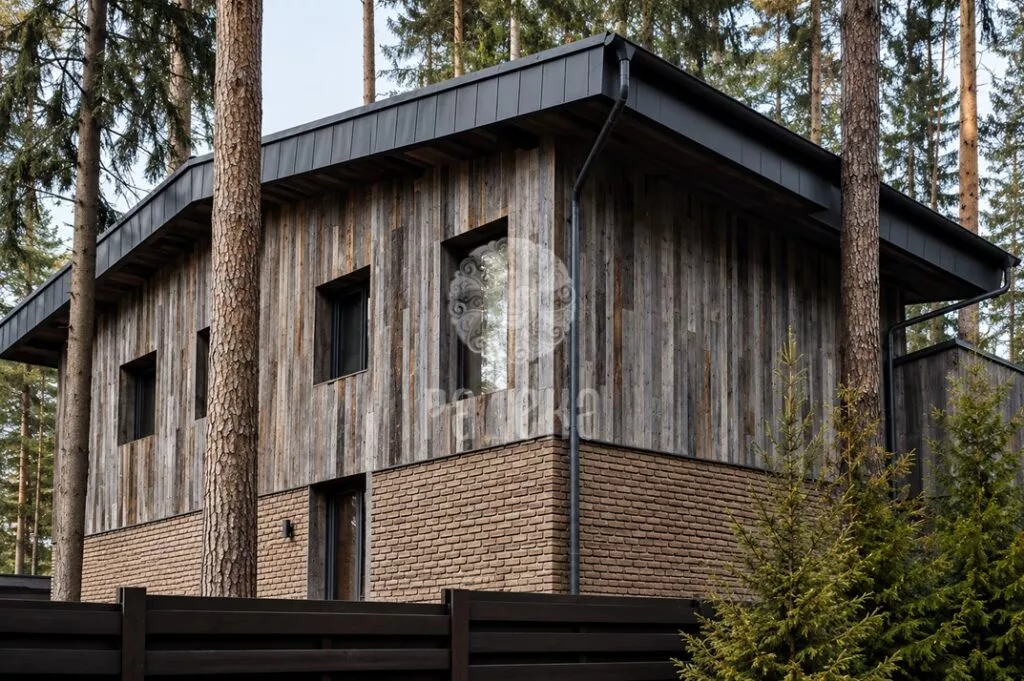
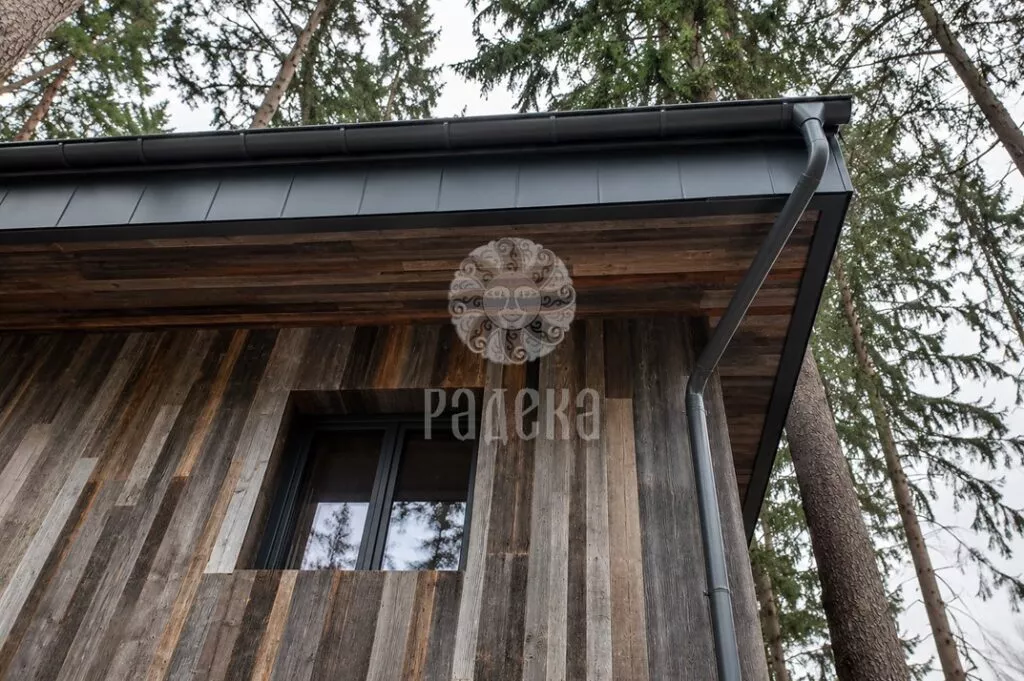
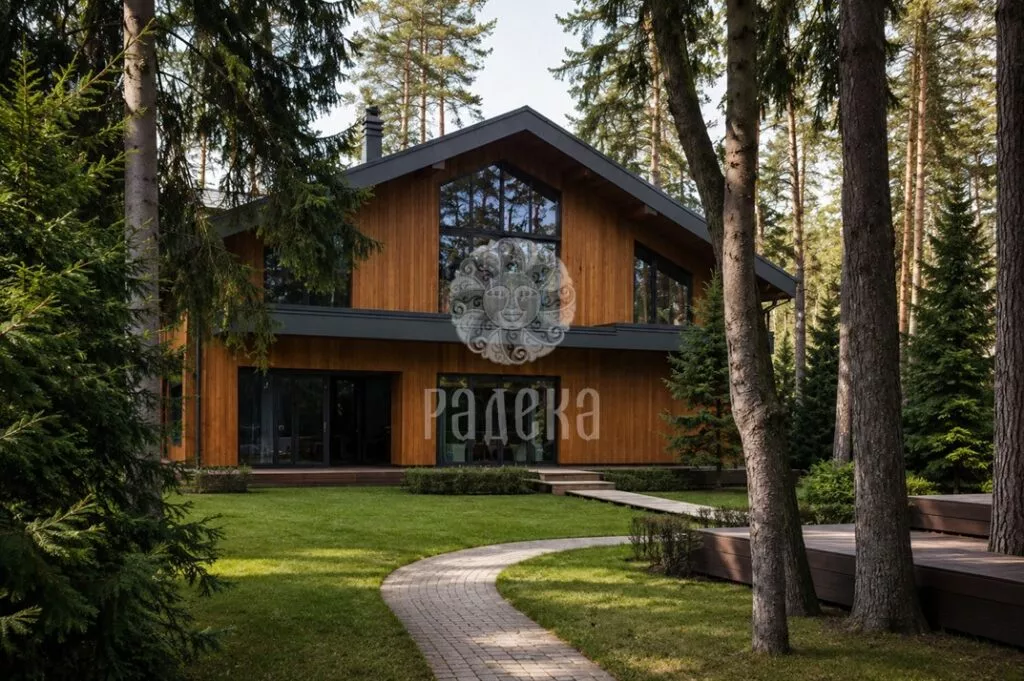
The project in the village of Zhukovka features decorative panels and roofing penetrations made of RHEINZINK, as well as a facade made of weathered wood. The gallery includes general views of the buildings and close-ups of the metal finishes, detailing of the penetrations, and material combinations.
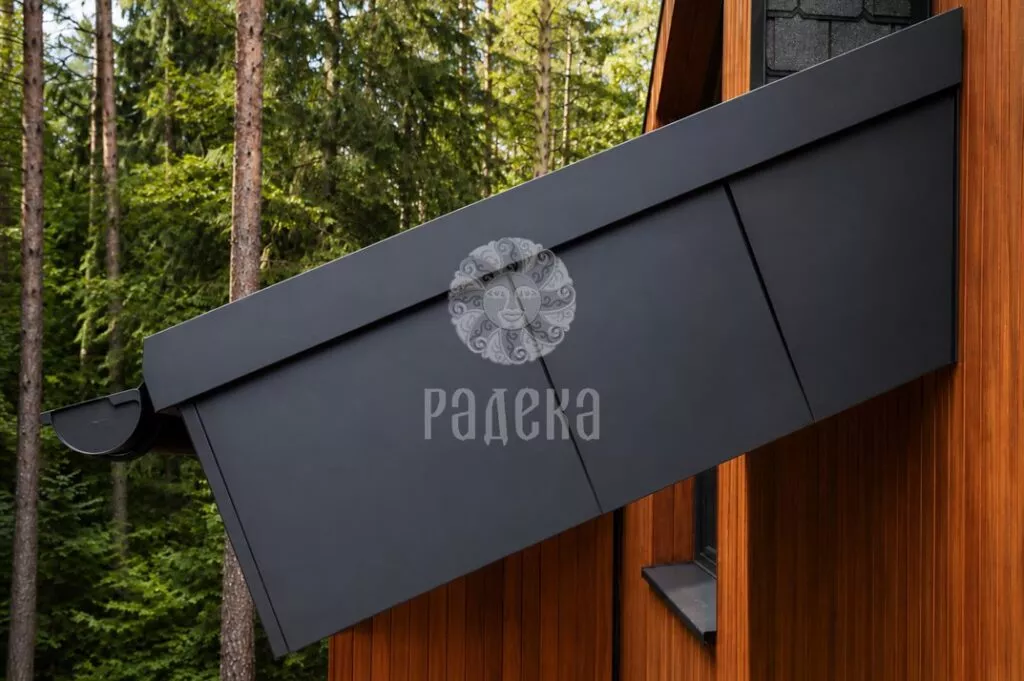
Close-up of the penetration with dark cladding and a multi-level head. The connection to the roof, wooden finish, and part of the dormer window are visible.
Corner view of the building: the weathered wood of the upper floor complements the brick cladding of the lower floor. Dark panels adorn the roof edge.
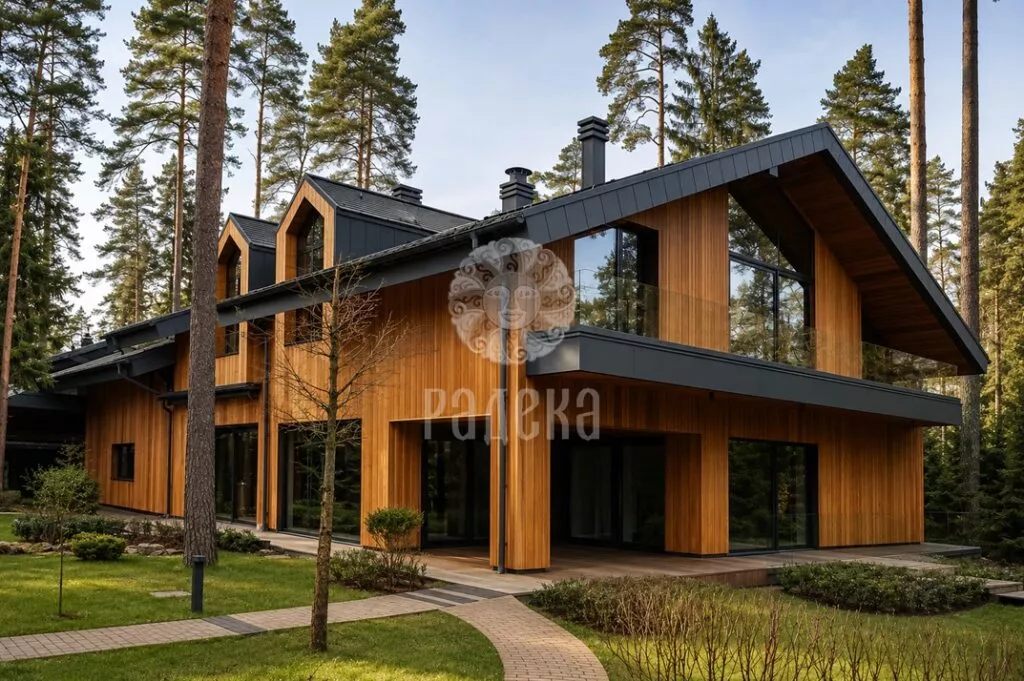
General view of the penetrations with dark heads on different sections of the roof. The photograph shows their combination with the wooden finish of the facade.
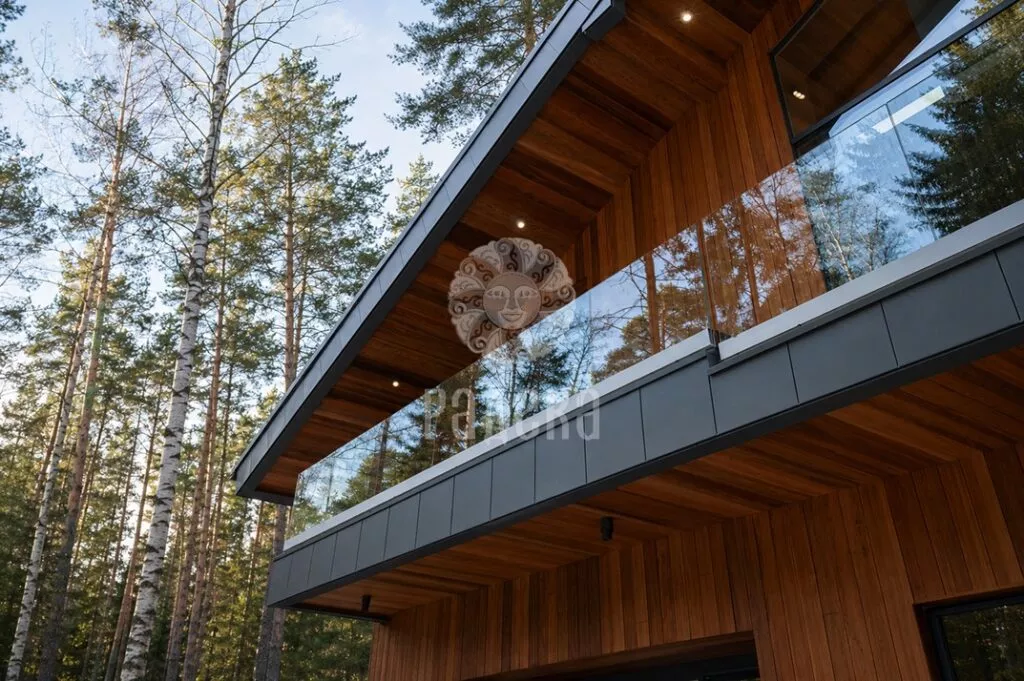
View from below of the roof edge and wooden facade. The pattern of the weathered wood, the seams of the panels, and the location of the drainage are clearly visible.
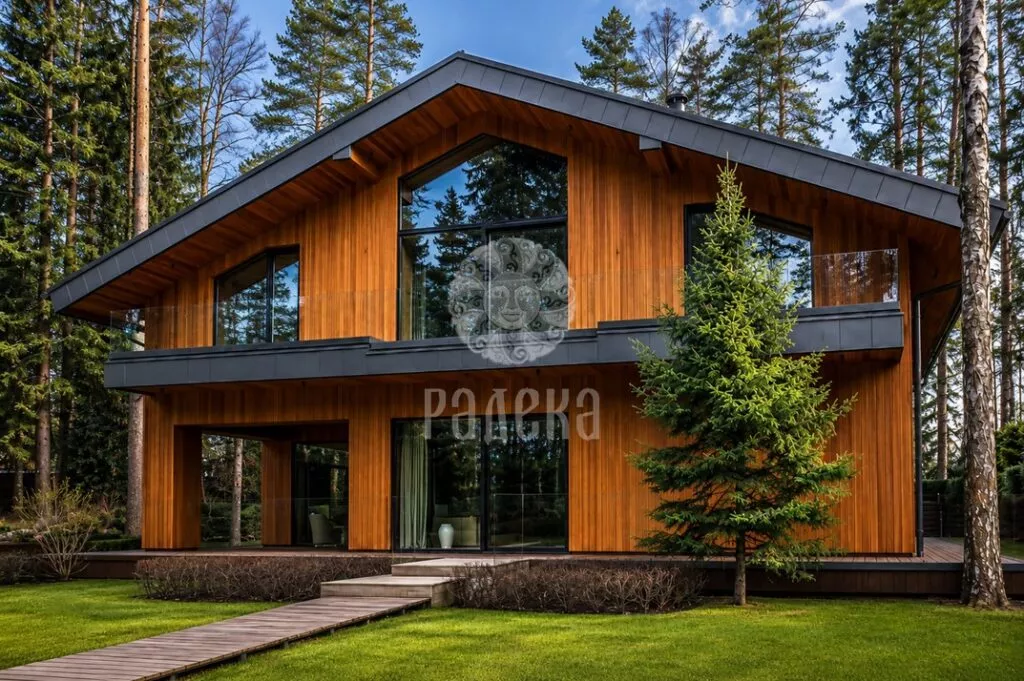
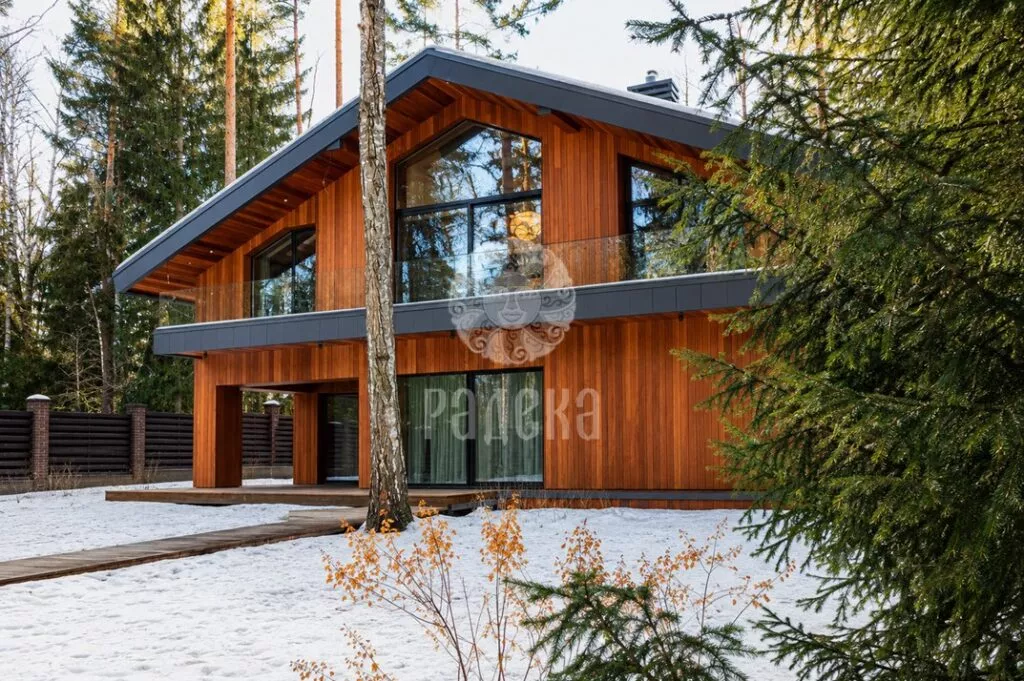
General view of the house from the garden path. Dark panels emphasize the lines of the roof and balcony against the wooden facade.
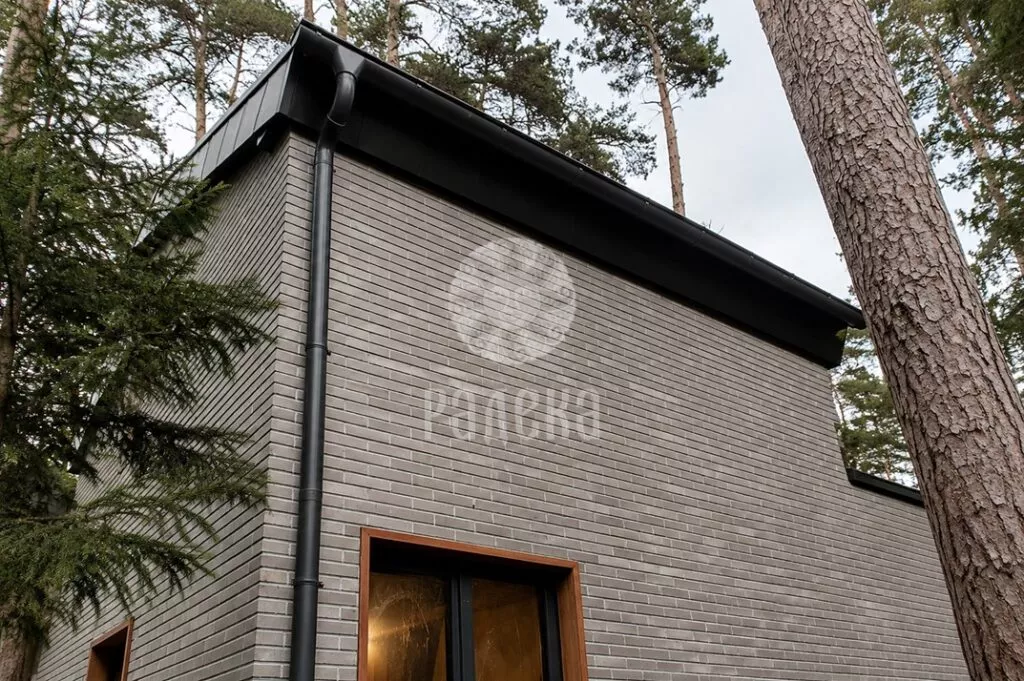
Corner of the building shot from below: decorative panels along the roof edge, downspout, and brick wall cladding are visible.
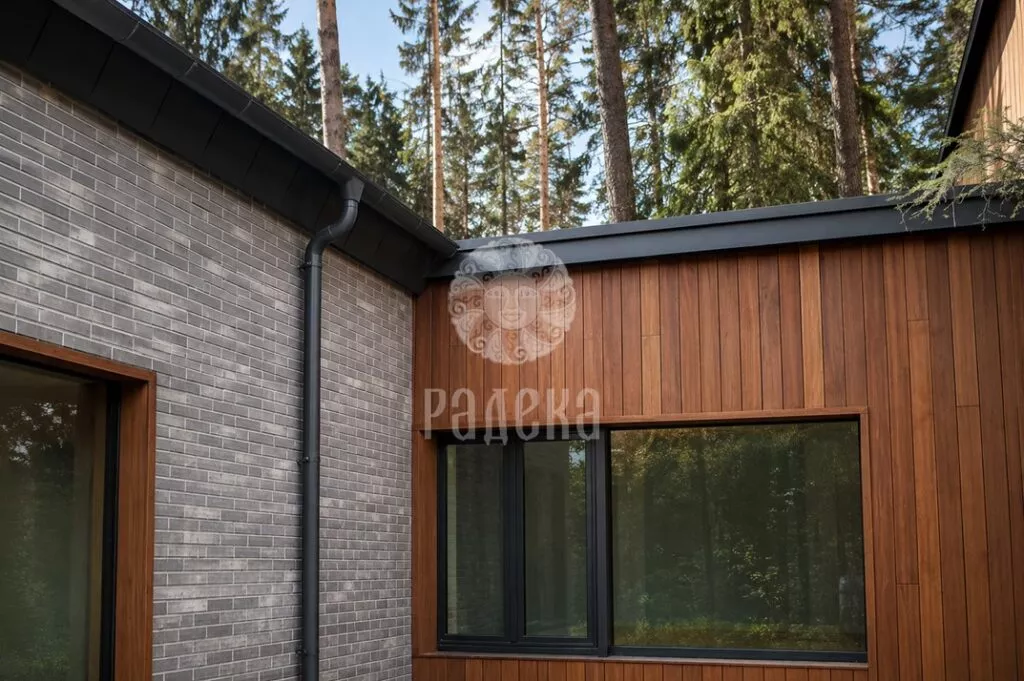
Fragment of the facade with a large window at the junction of two volumes of the building. Dark decorative panels run above the brick and wooden finishes.
Frontal view of the house from the lawn. The tall glazing, glass balcony railing, and dark panels in the facade design are visible.
Overall angle shows the extended wooden facade, balcony, and several roof sections with metal panels and clad penetrations.
View from below of the balcony and roof overhang. The photograph shows the seams of the dark panels, glass railing, and wooden soffit with built-in lights.
Detailed view of the dark metal cladding: seams of the panels, top framing, and connection to the wooden finish.
Winter view of the house from the plot. Against the snow, the wooden finish, large glazing, and dark lines of decorative panels are clearly visible.
We use cookies to improve the site. By continuing to use this site, you agree to their use.
Learn more.