Roofing and Facades of a House in Serpukhov

Roofing and Facades of a House in Serpukhov

Roofing and Facades of a House in Serpukhov

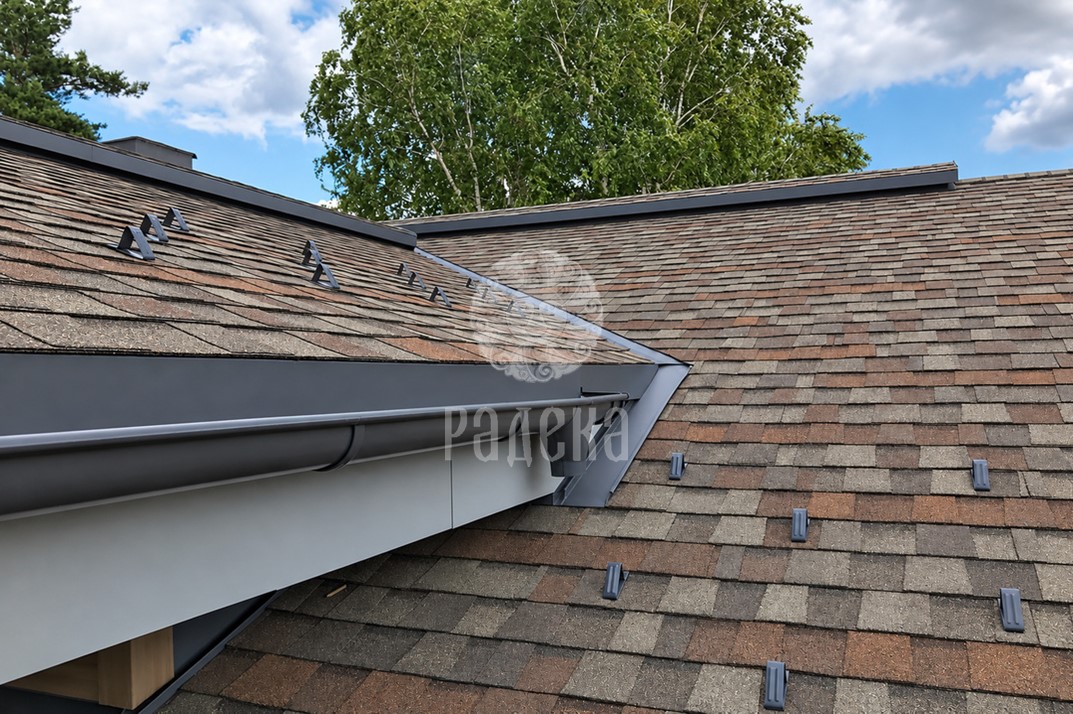
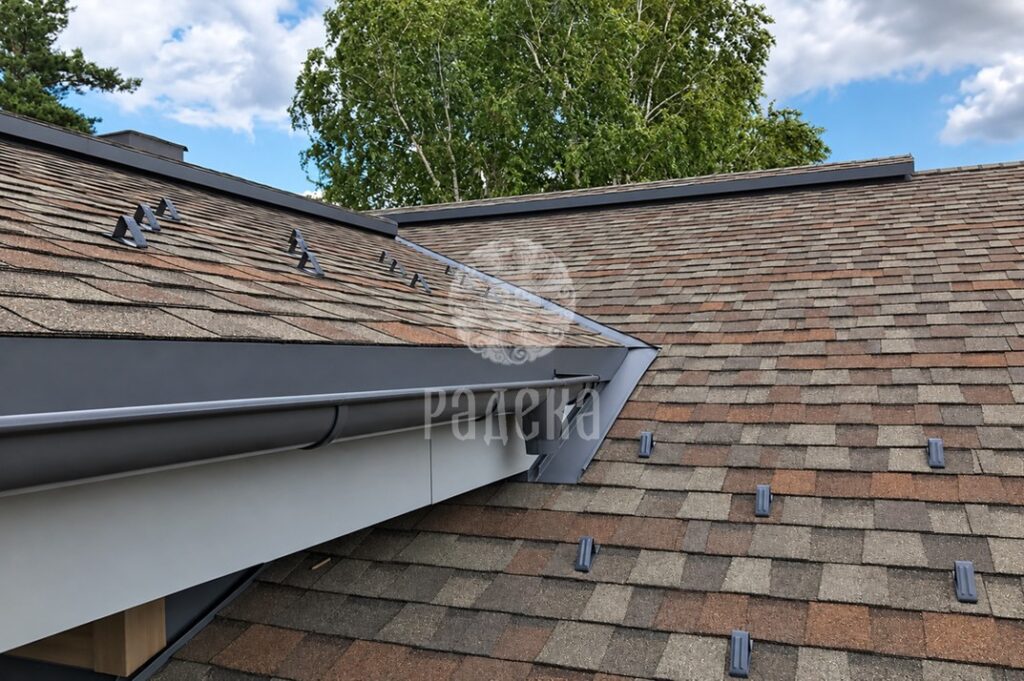
CertainTeed bitumen shingle roofing with metal flashings, an eaves gutter and individual snow guards.

CertainTeed bitumen shingles were installed on the roof of a private house in Serpukhov. The facade works included cladding with wood-effect decorative panels and polyurethane-coated metal. The horizontal panels are complemented by gray metal inserts and matching window and door surrounds.

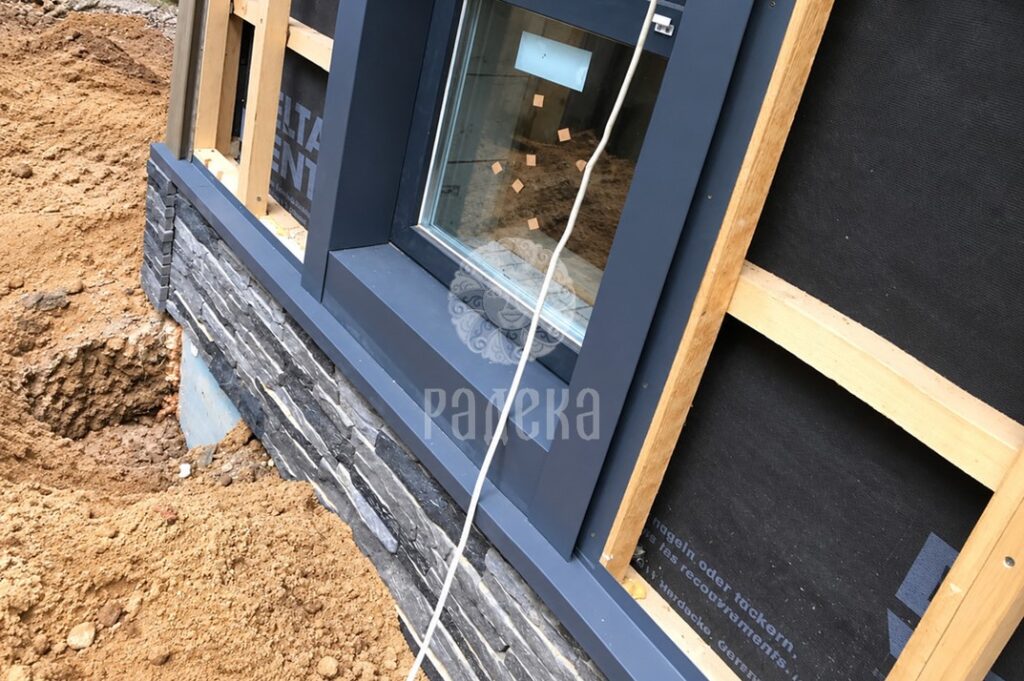
Photographs of the installation show a vapor-permeable membrane behind the facade cladding. This layer helps protect the underlying structure from wind and moisture that gets behind the cladding, while allowing water vapor to escape and helping the structure dry. Properly formed overlaps and junctions, together with a ventilated cavity behind the cladding, are important for the system to function correctly.

The gallery shows installation stages and completed details: metal window and door surrounds, exterior window sills, soffit panels, gutters, downpipes and individual snow guards. Close-ups highlight junctions between materials, while overall and winter views show the exterior of the house.

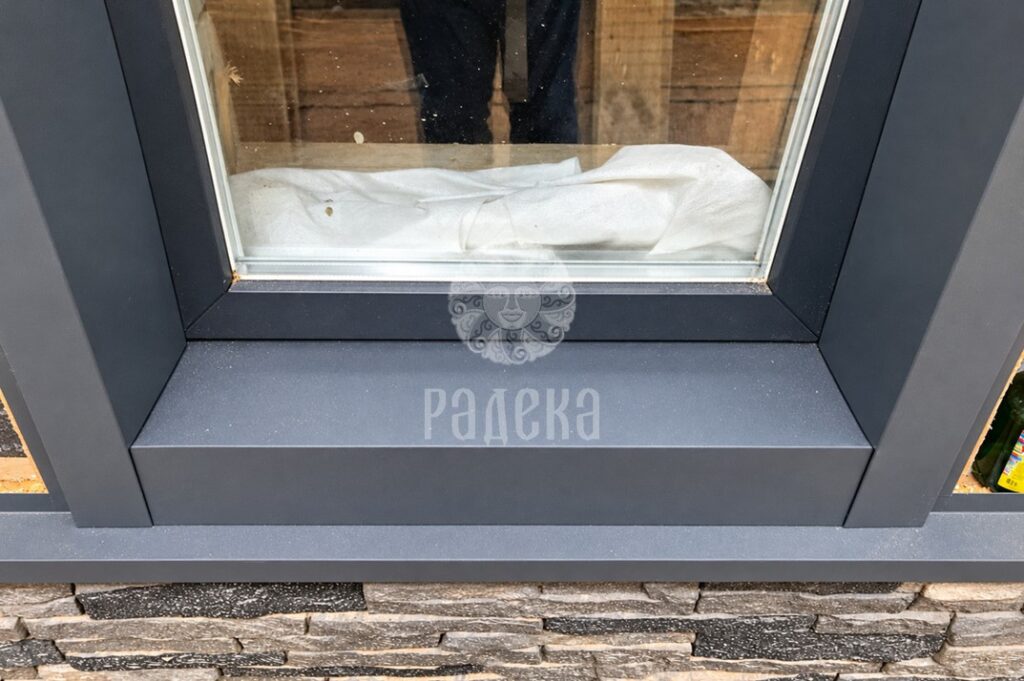
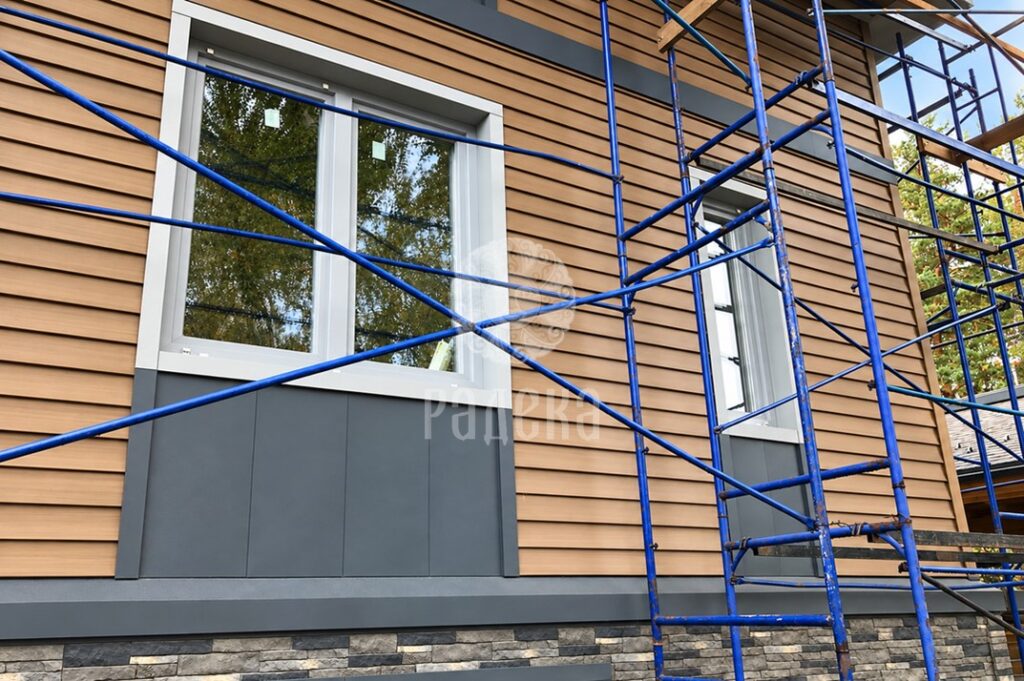
Gray metal window sill flashing and the lower window surround above the clad plinth of a house in Serpukhov.
Metal window sill flashing and lower surround detail.


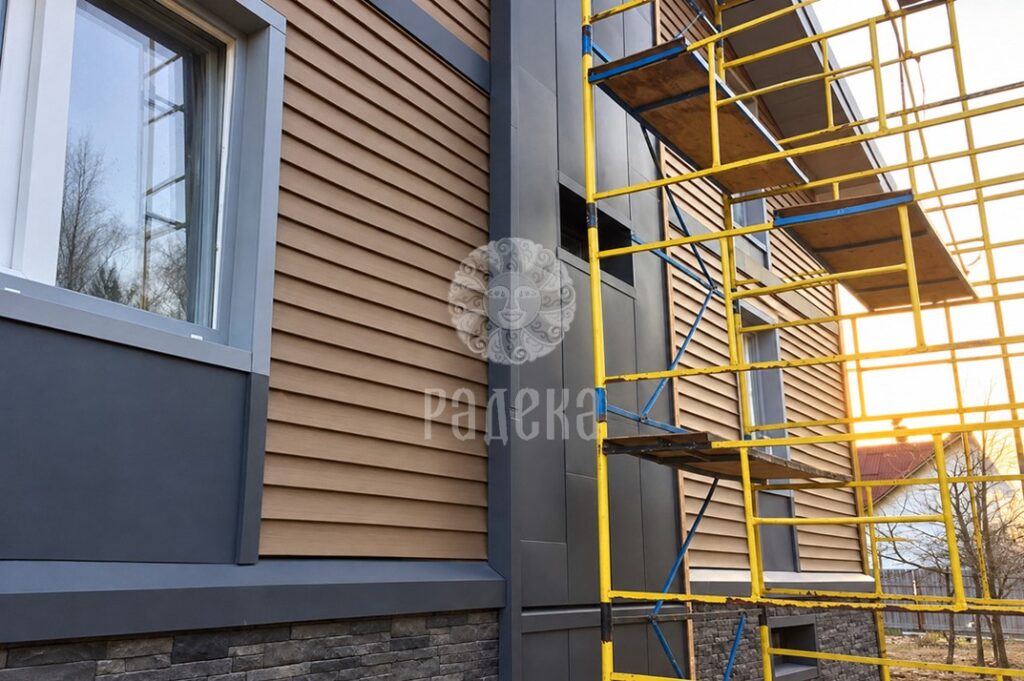
Metal window surround and sill flashing during facade installation, with exposed timber battens.
Metal window surround before installation of the facade panels.


Metal cladding to the upper window reveal, with exposed timber battens and a facade membrane.
Upper detail of the metal window surround.


Facade installation at a house in Serpukhov: metal window surrounds, exposed timber battens and workers beside a trench.
Facade installation: preparation for the mounting of decorative panels.


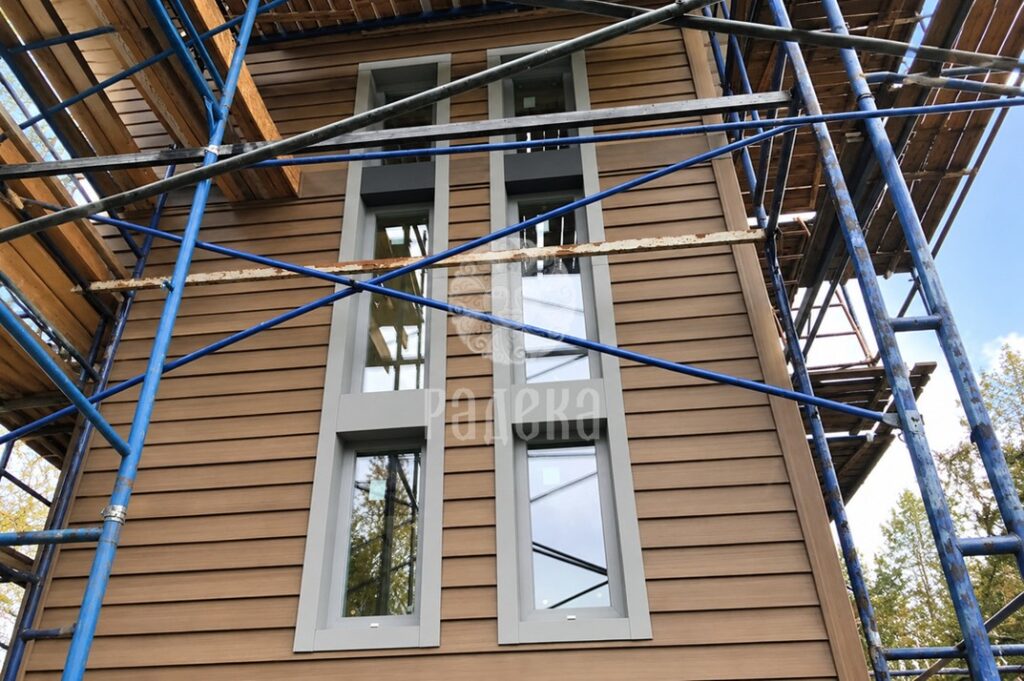
Narrow windows in gray metal framing on a facade of wood-like panels behind construction scaffolding.
Narrow windows and metal framing on the combined facade.


CertainTeed bitumen shingle roofing with metal flashings, an eaves gutter and individual snow guards.
CertainTeed bitumen shingles: junctions of slopes and roofing accessories.


Installer secures gray soffit panels under the wooden structure of the roof overhang.
Installation of soffit panels for the roof overhang.


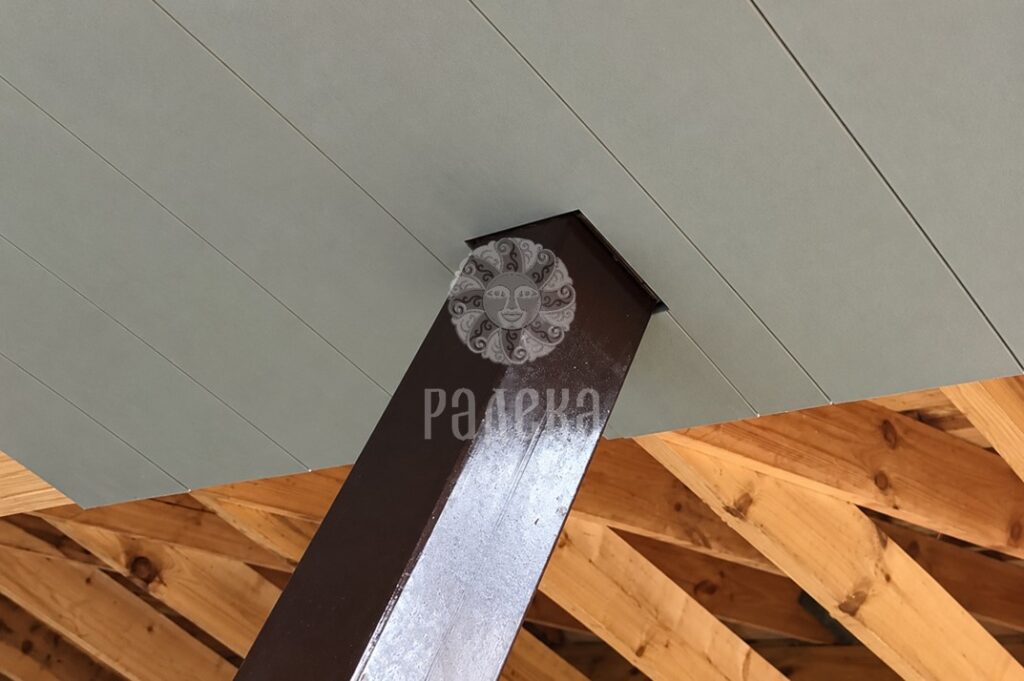
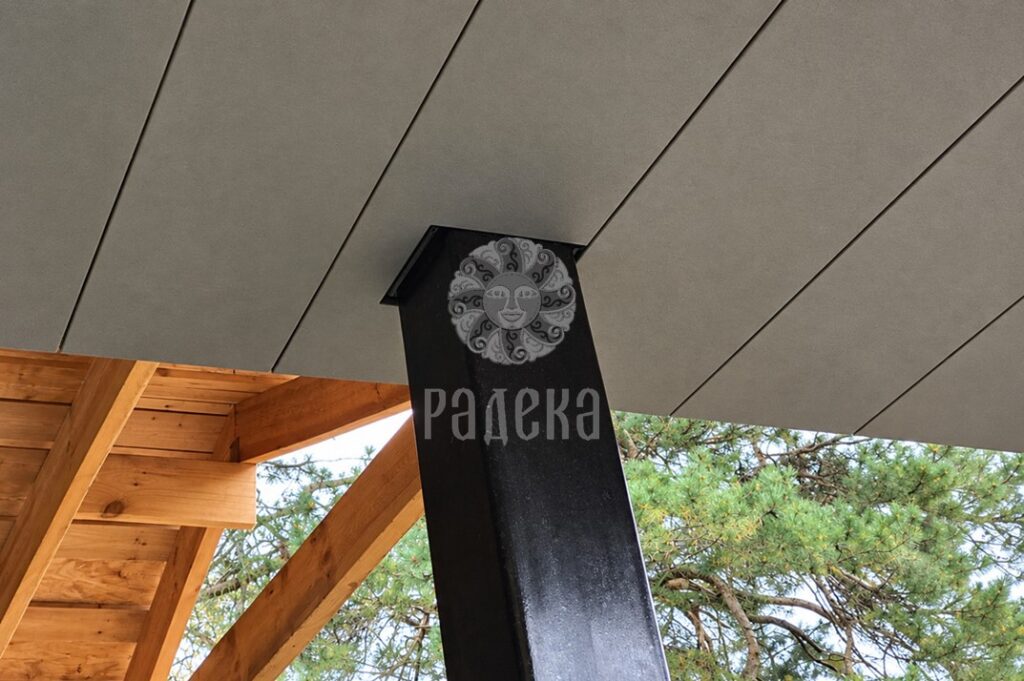
Junction of light gray soffit panels to a dark support post, viewed from below.
Junction of soffit to the support post: view from below.


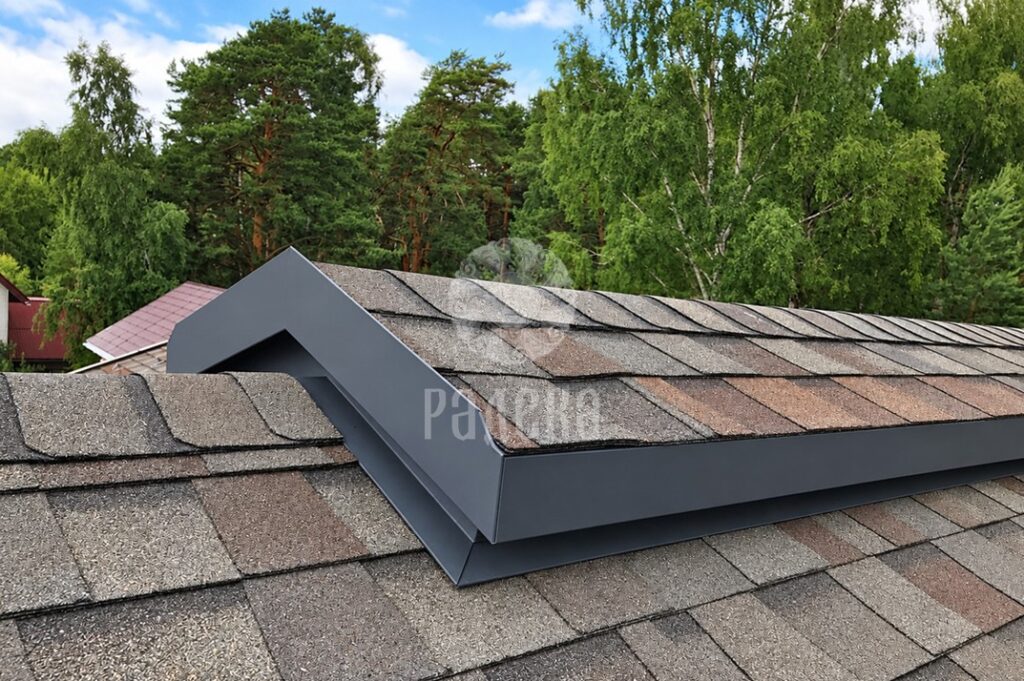
Raised ridge detail on a CertainTeed bitumen shingle roof with gray metal edging.
Raised ridge detail with metal edging.


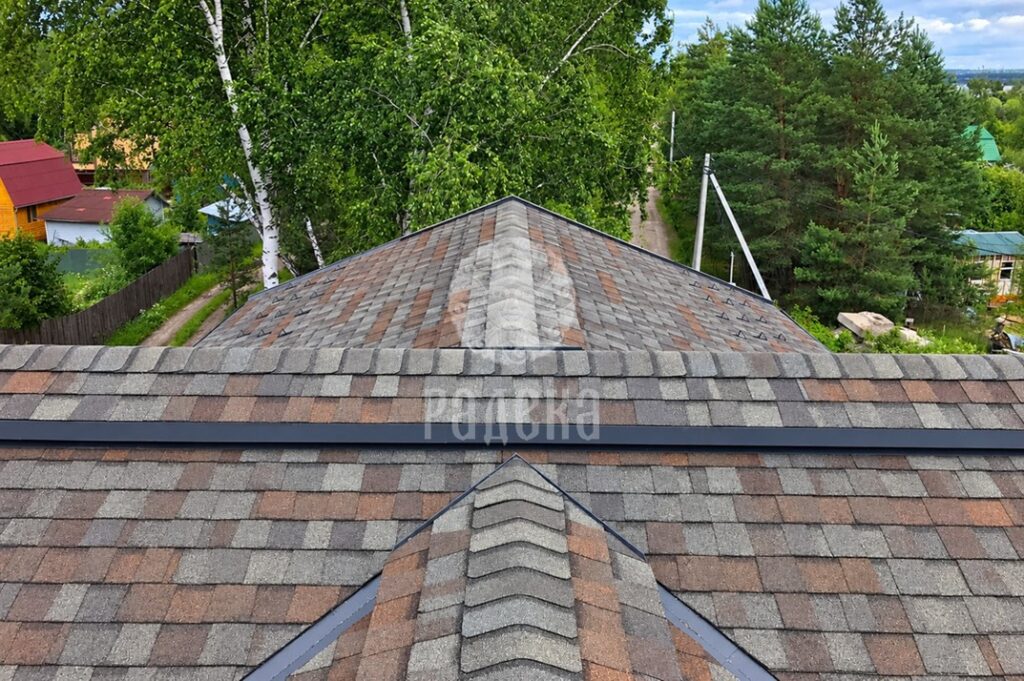
Intersecting slopes and ridge elements of the roof made of brown-gray CertainTeed bitumen shingles.
Slopes and ridge area of the CertainTeed bitumen shingle roof.


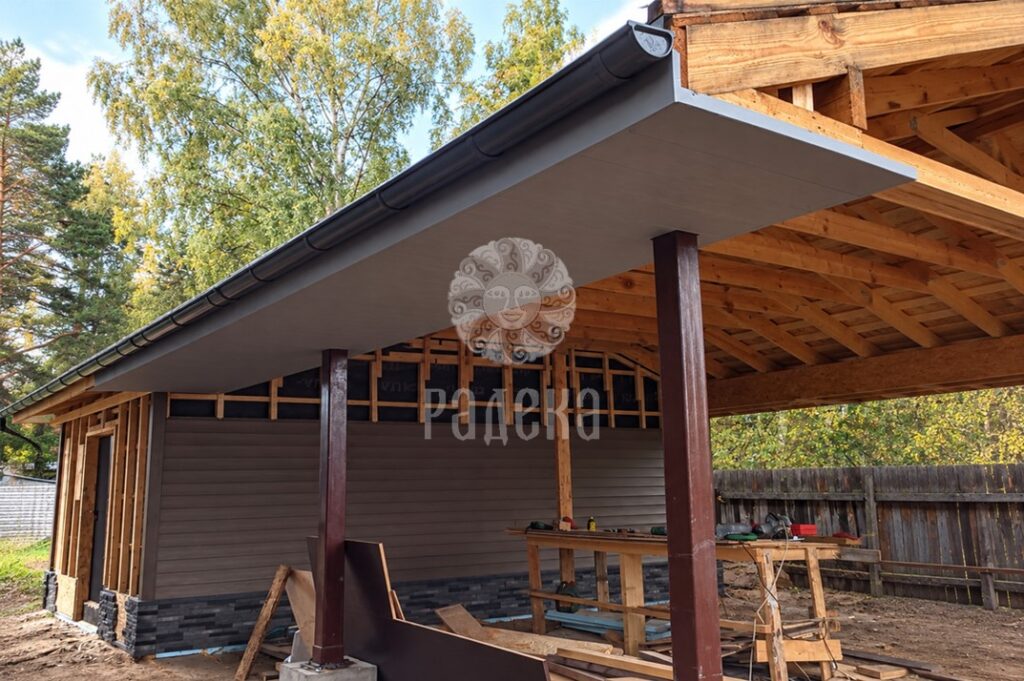
Canopy supported by metal posts, with partially installed soffit panels and an eaves gutter.
Soffit installation of the canopy eaves in progress.


Soffit panels around a support post from the canopy side.
Surrounding the support post with soffit panels.


Corner of the facade with wood-like panels, two narrow windows, and gray metal framing.
Decorative panels resembling wood and metal framing of windows.


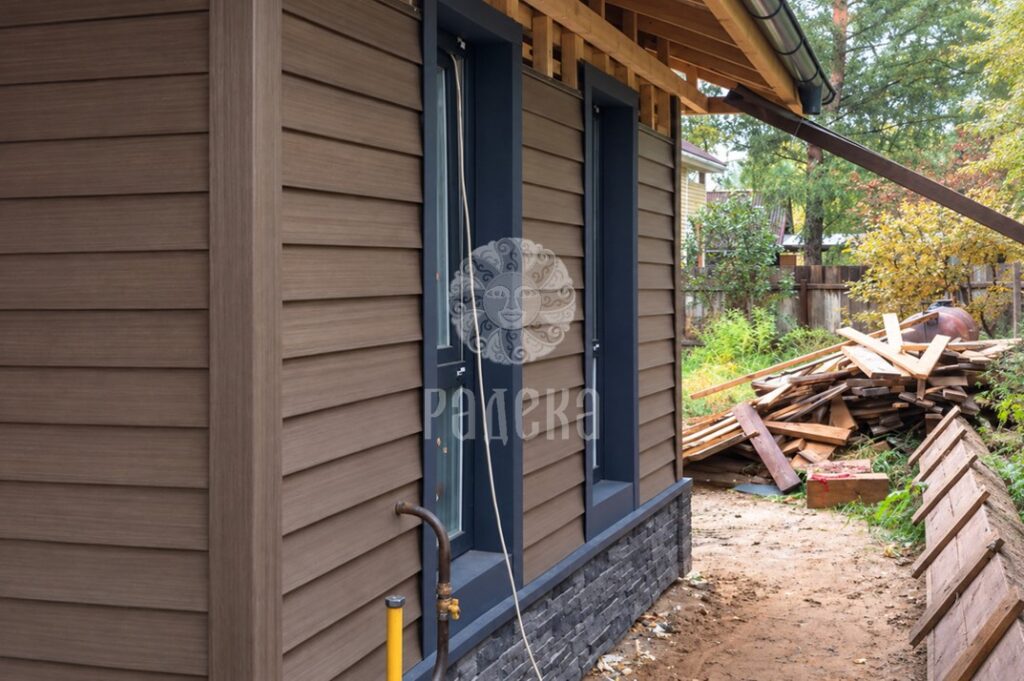
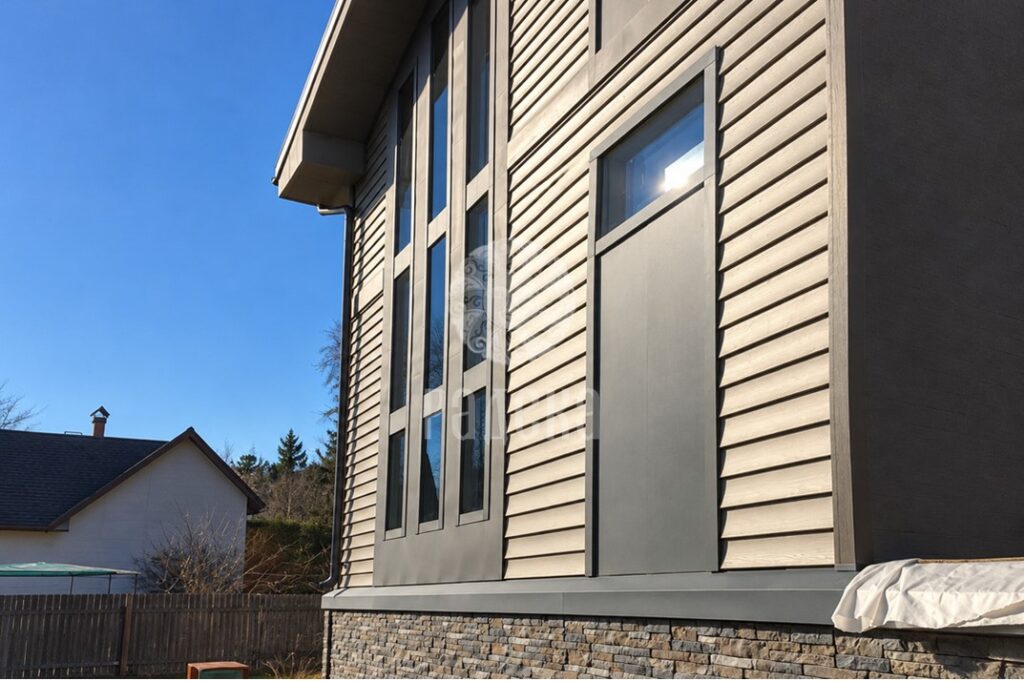
Horizontal wood-effect facade panels and metal-clad reveals around two narrow windows above the clad plinth.
Details of facade finishing around narrow windows.


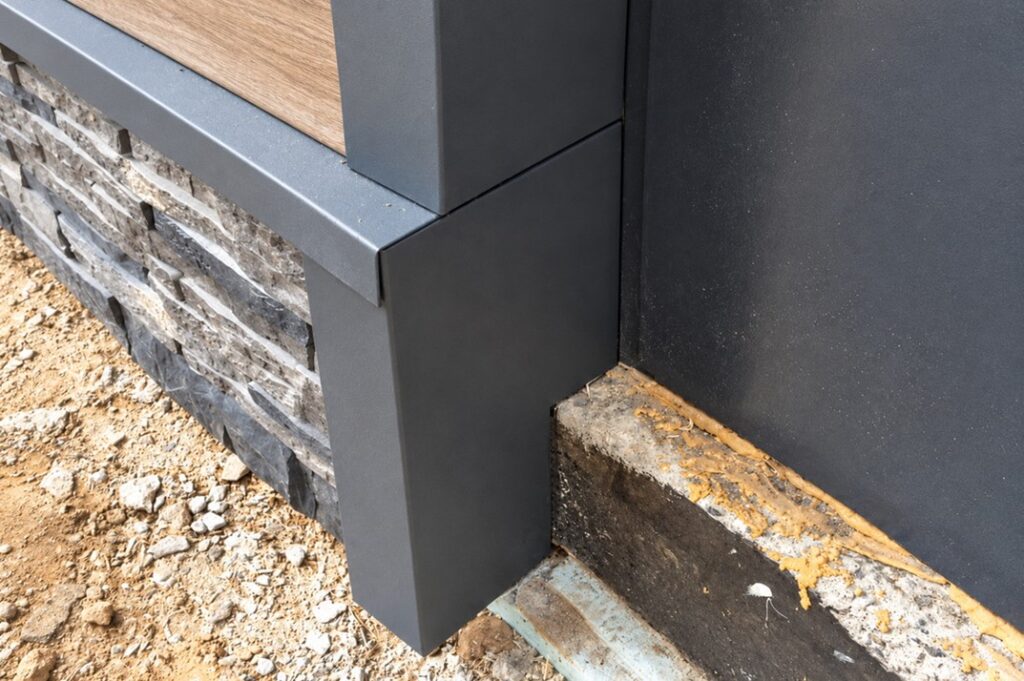
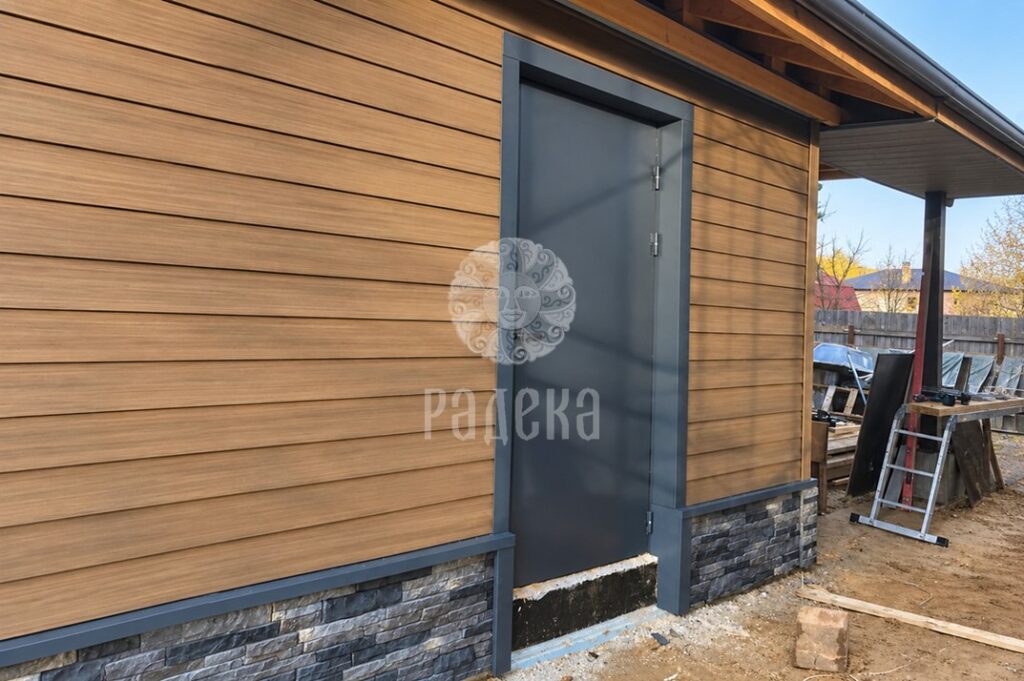
Lower section of the metal door surround beside the threshold and clad plinth.
Door surround detail at the threshold and clad plinth.


Gray door in metal framing on a facade made of horizontal decorative panels resembling wood.
Door opening in the cladding of wood-like panels.


Combined facade of a house in Serpukhov with vertical rows of narrow windows and gray metal inserts.
Facade cladding combining wood-effect decorative panels with polyurethane-coated metal.


Corner of the house with wood-effect panels, gray metal trim, soffits and a rainwater downpipe.
Facade corner with soffit panels, gutter and downpipe.


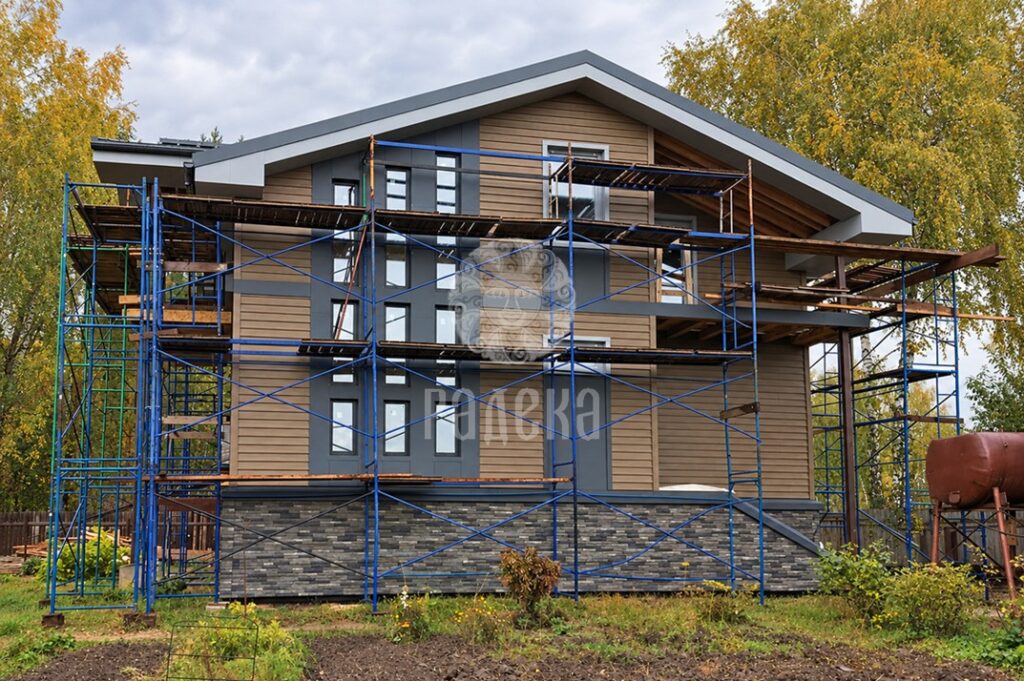
Overall view of the combined facade of the house in Serpukhov with construction scaffolding in front of the gable.
Overall view of the combined facade during the work process.


Decorative panels resembling wood and wide gray metal inserts on the facade next to construction scaffolding.
Combination of decorative panels and metal elements of the facade.


Two windows with gray metal panels beneath them on a facade resembling wood behind blue construction scaffolding.
Decoration of window sections of the combined facade.


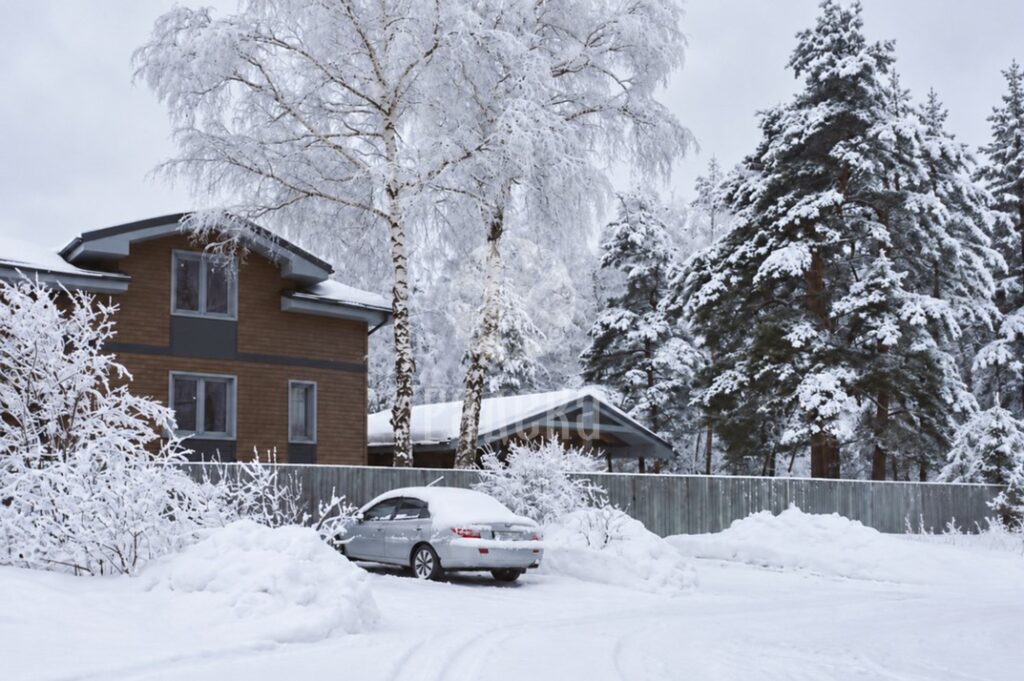
House with a facade resembling wood and gray metal inserts among snow-covered trees in Serpukhov.
House in Serpukhov: overall winter view.


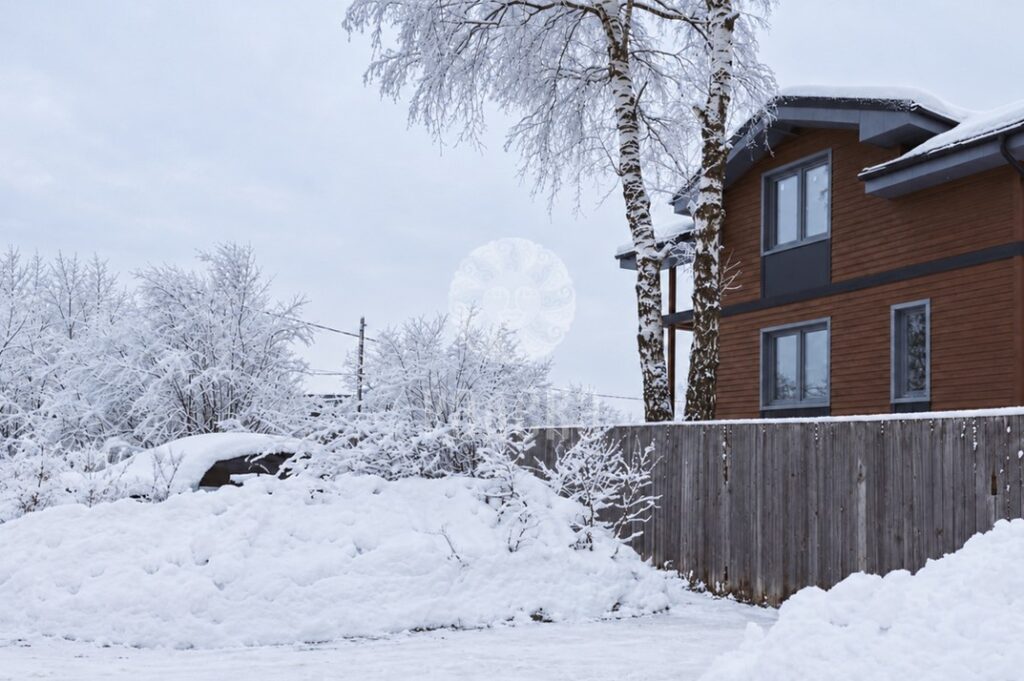
Winter view of the house facade with wood-like panels, gray inserts under the windows, and snow-covered birches.
Combined facade of the house in a winter setting.