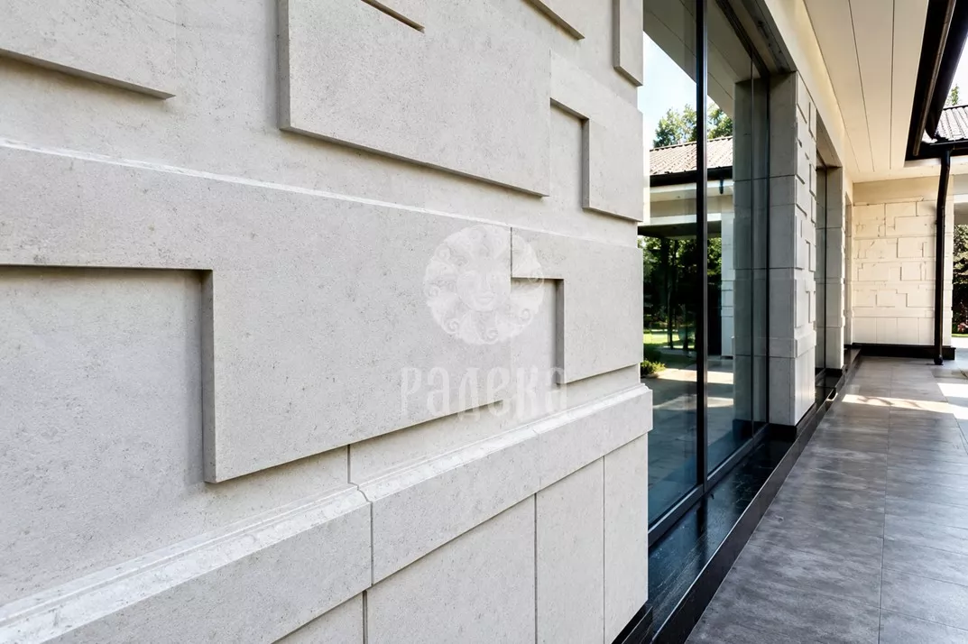
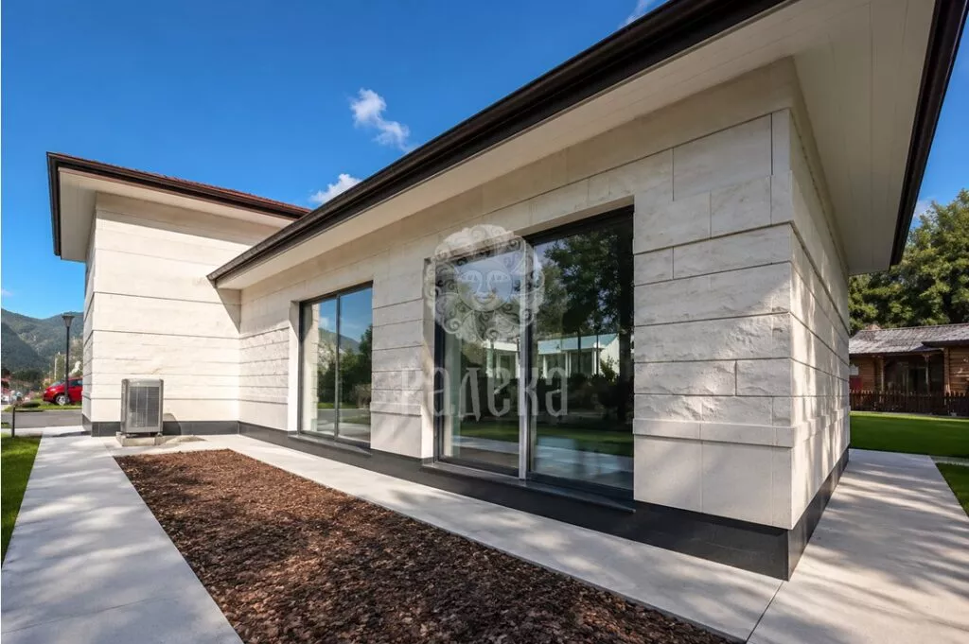
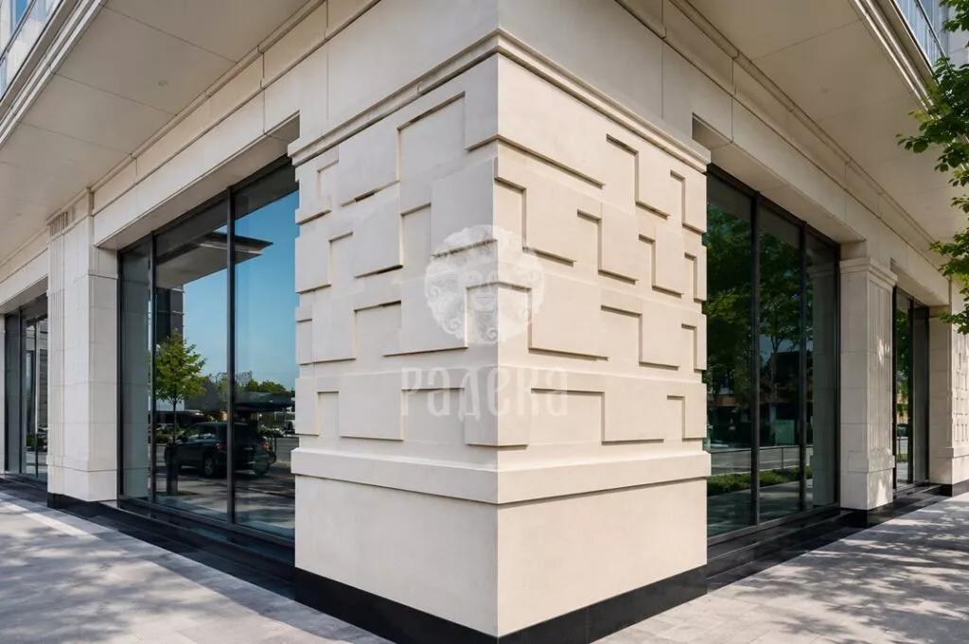
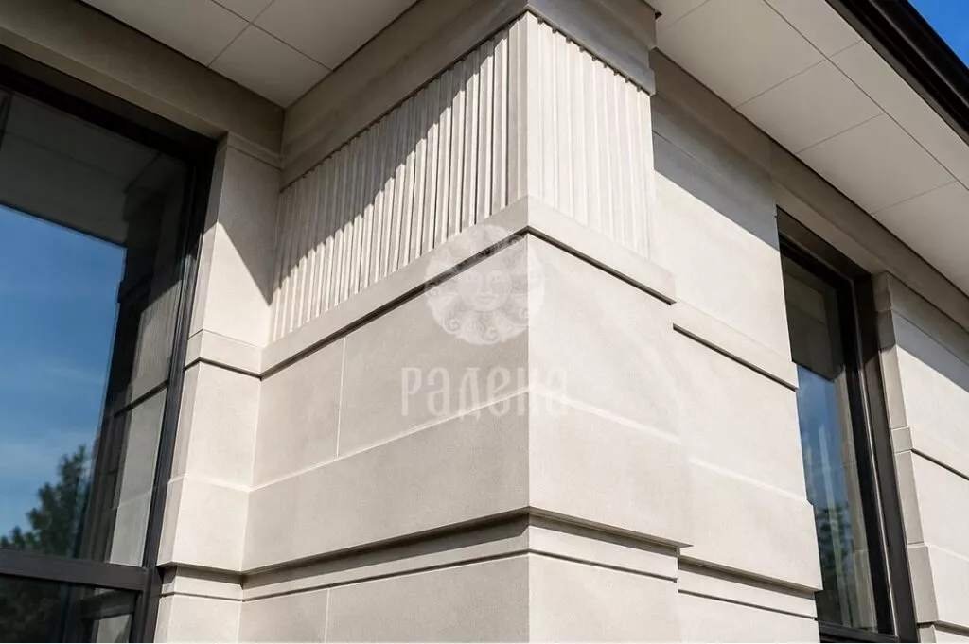
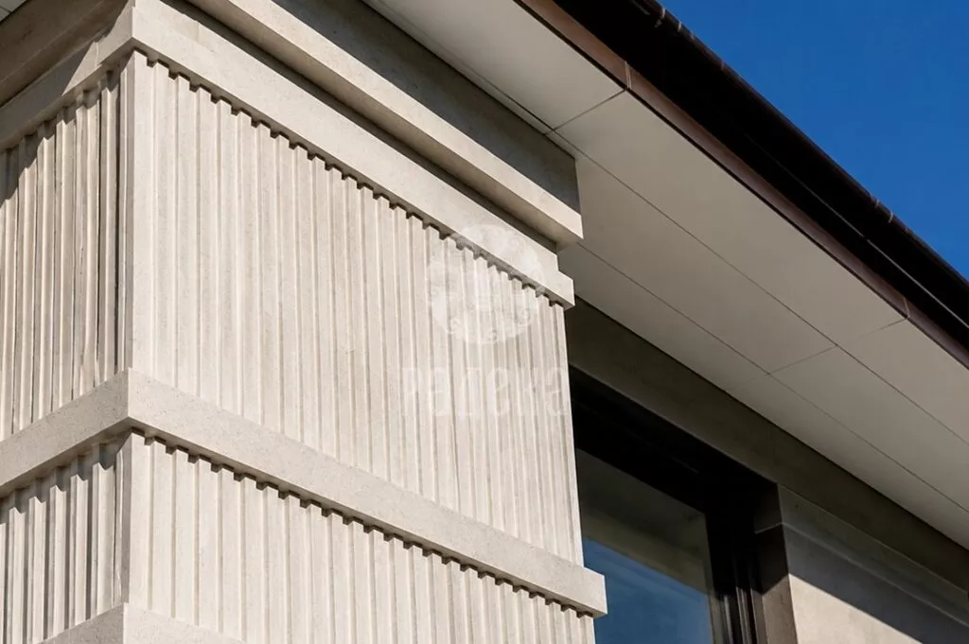
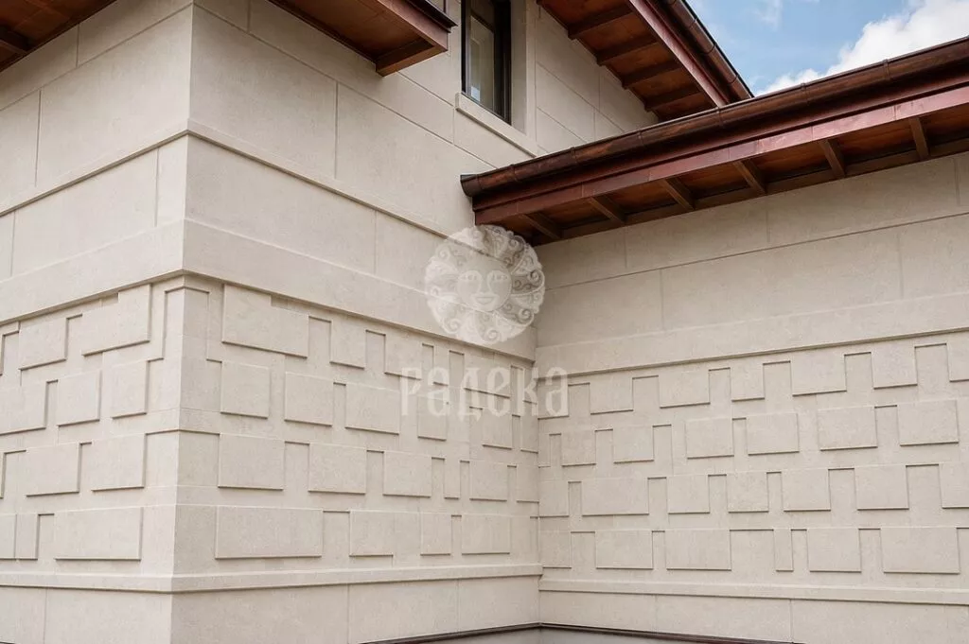
The facade of the house in Barvikha is clad in natural stone by RADEKA craftsmen. Light smooth slabs are combined with geometric patterns and vertical reliefs. The interplay of light and shadow emphasizes the volume of decorative elements, while the stone framing of the panoramic windows adds expressiveness to the facade.
Combination of smooth stone slabs and relief ornamentation.
Light natural stone in the facade finish with panoramic glazing.
The relief pattern transitions from one plane of the facade to another.
Close-up of the ornament: texture of the stone, protrusions, and recesses.
Vertical flutes complement the smooth cladding of the building’s corner.
Vertical relief and horizontal bands in the facade design.
Detail of the corner: junction of relief planes and protruding bands.
A unified pattern connects adjacent sections of the stone facade.
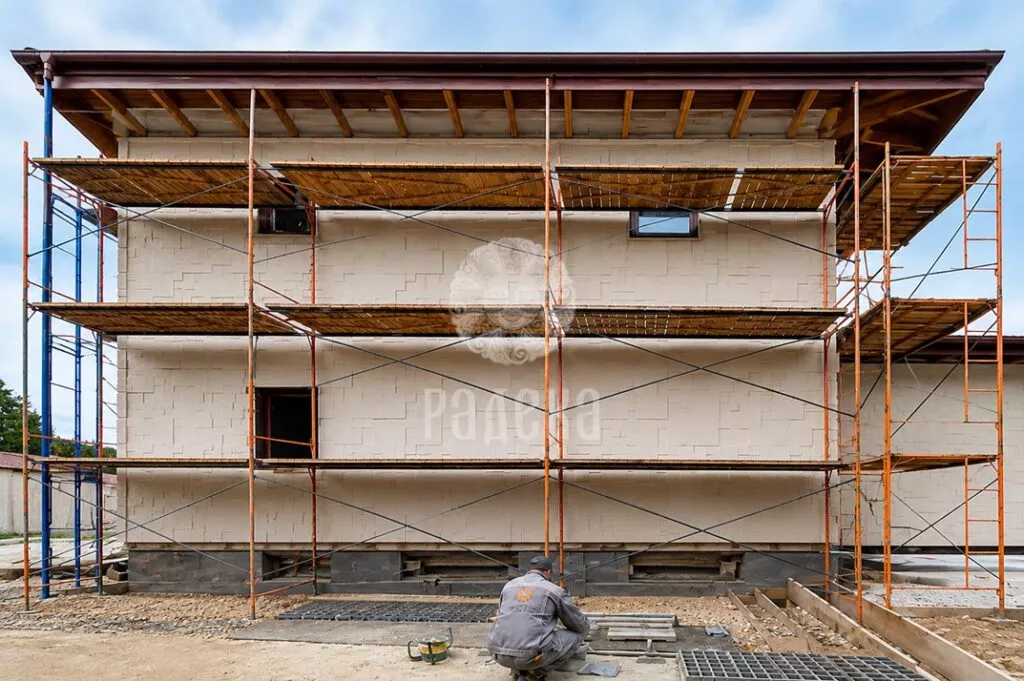
Stage of facade work: installation of stone cladding and decorative elements.
We use cookies to improve the site. By continuing to use this site, you agree to their use.
Learn more.