The roof and dome of the church, stone cladding, and relief decor — all in one RADEKA project. The photo gallery shows the delivery and lifting of the dome, the work of craftsmen on the rounded roof sections, the installation of the plinth, and the facade decoration. Close-ups allow you to examine the connections of the metal covering, the texture of the stone, and architectural details.
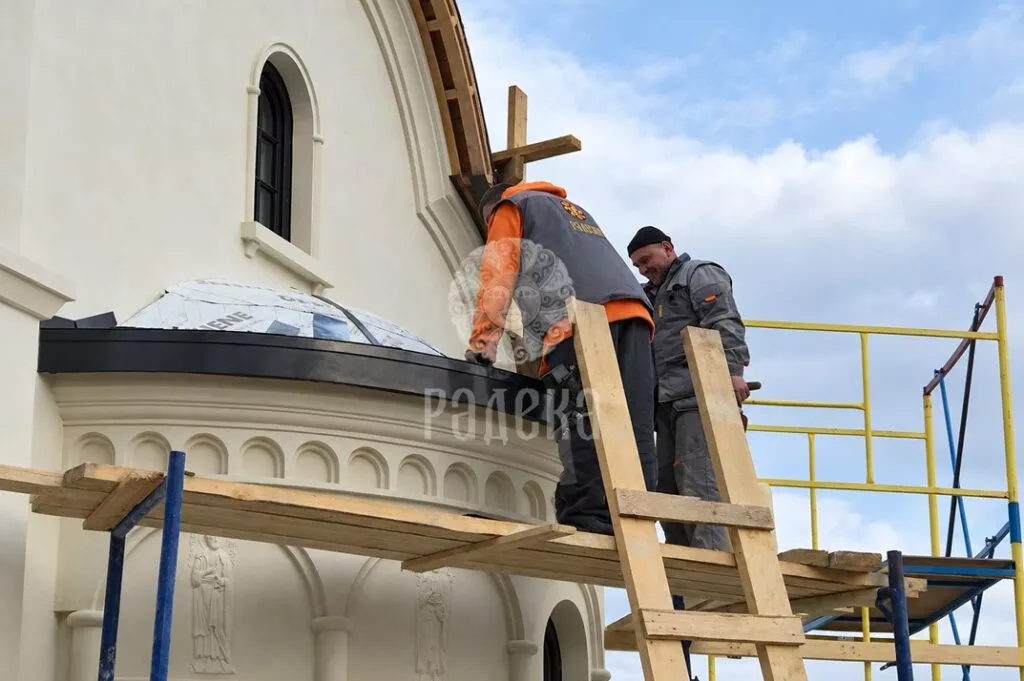
Installation of the covering over the semicircular part of the church. The photo shows the prepared base, cornice framing, working platform, and craftsmen’s tools.
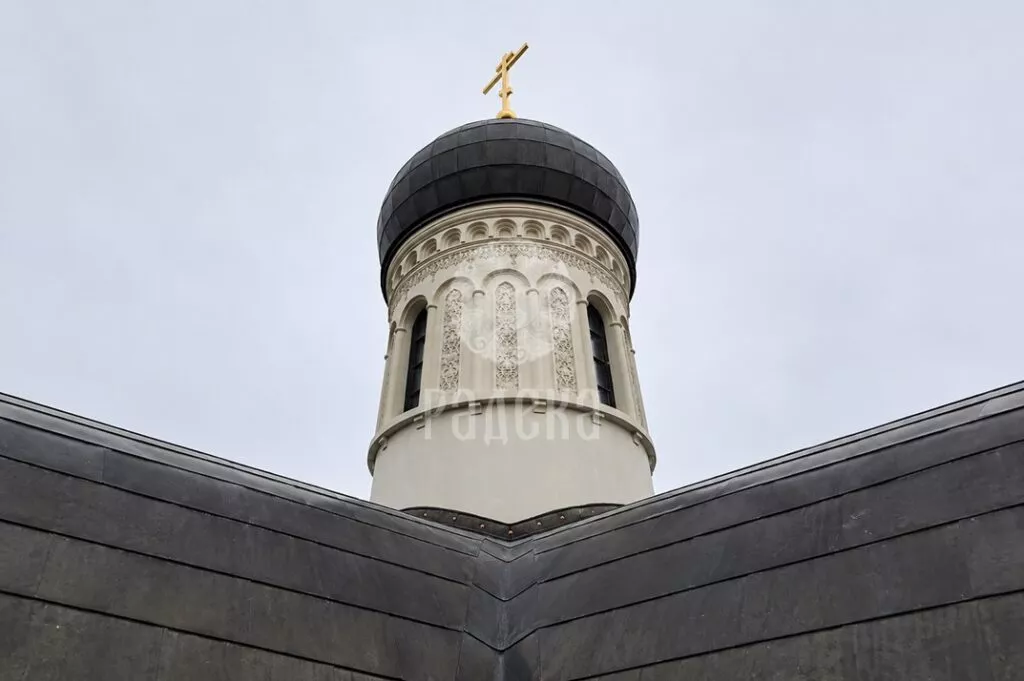
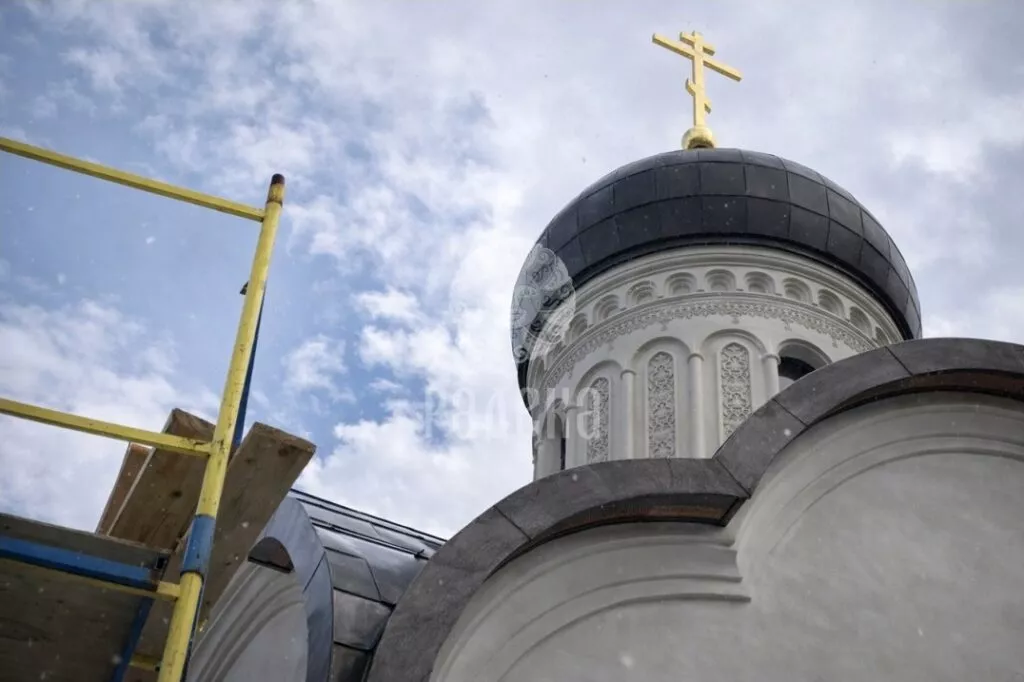
View from below of the dome and decorative finish of the drum. In the foreground — the connection of metal roofing surfaces.
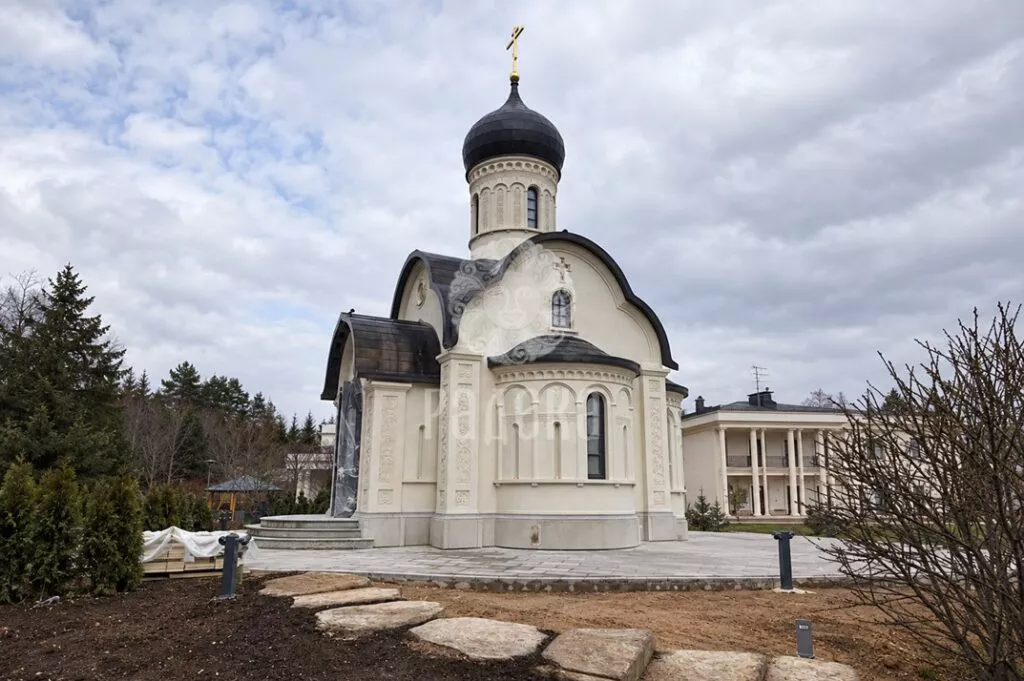
The external appearance of the church: light wall finish, relief architectural elements, shaped roof, and dome with a cross. The landscaping around the building is ongoing.
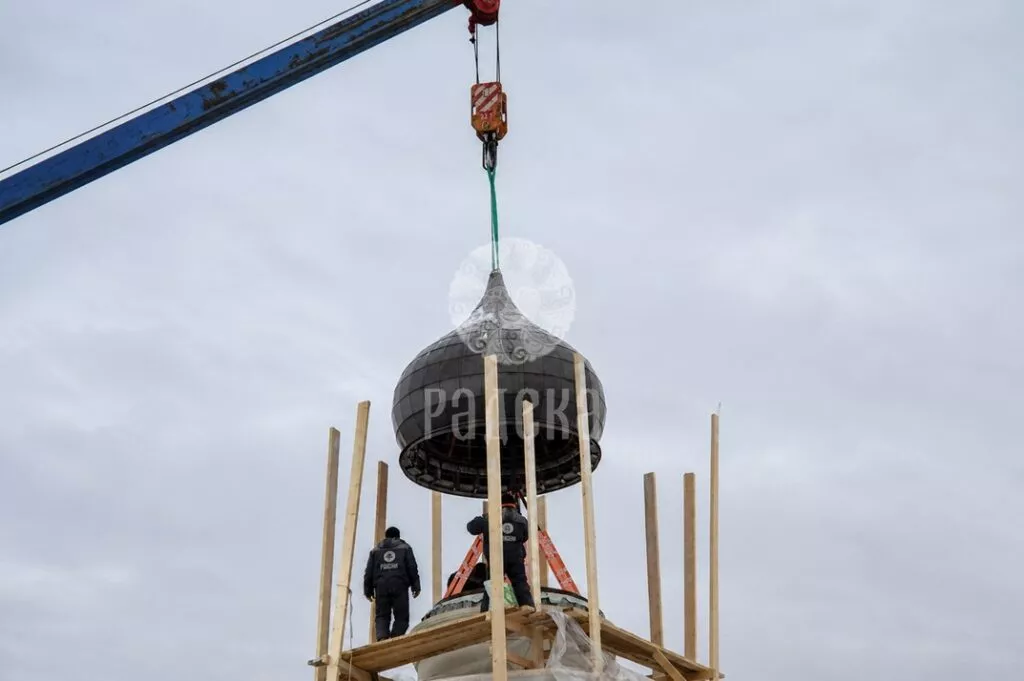
The dome during lifting on a strap. The lower angle allows you to see the supporting frame and the structure of the base under the external metal covering.
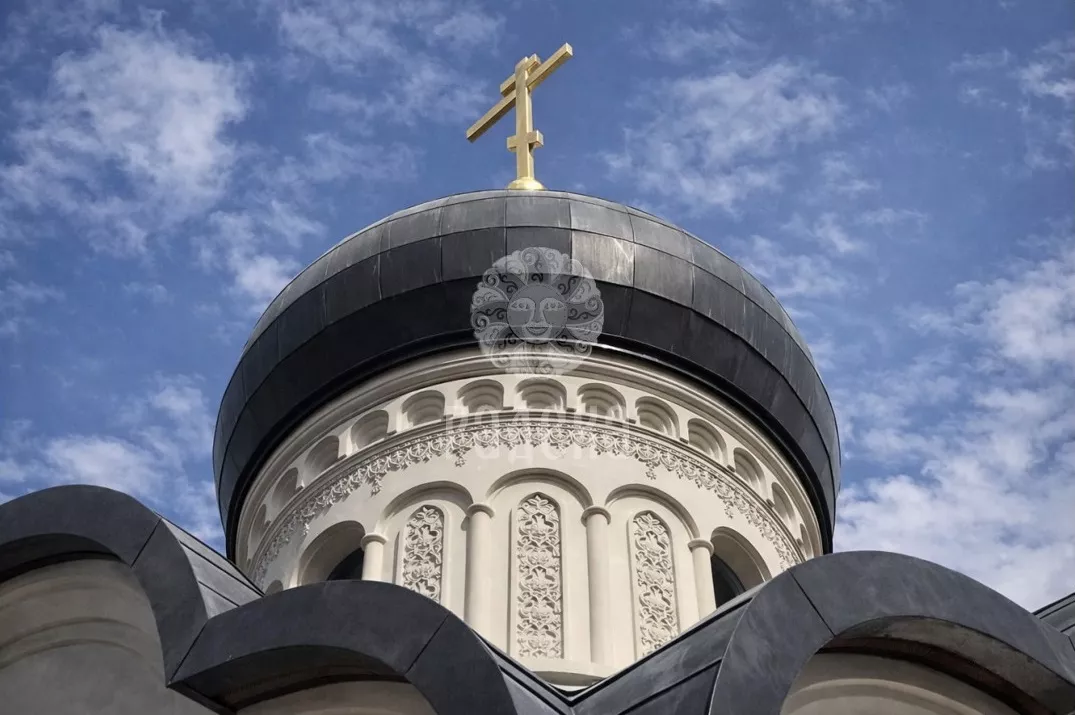
The dome after the cross installation. Under the metal covering is the drum with an arched window, decorative niches, and relief ornamentation.
The stone elements repeat the curvilinear shape of the plinth. A light fixture is built into the cladding; mounting pads and unfinished sections of the finish above are visible.
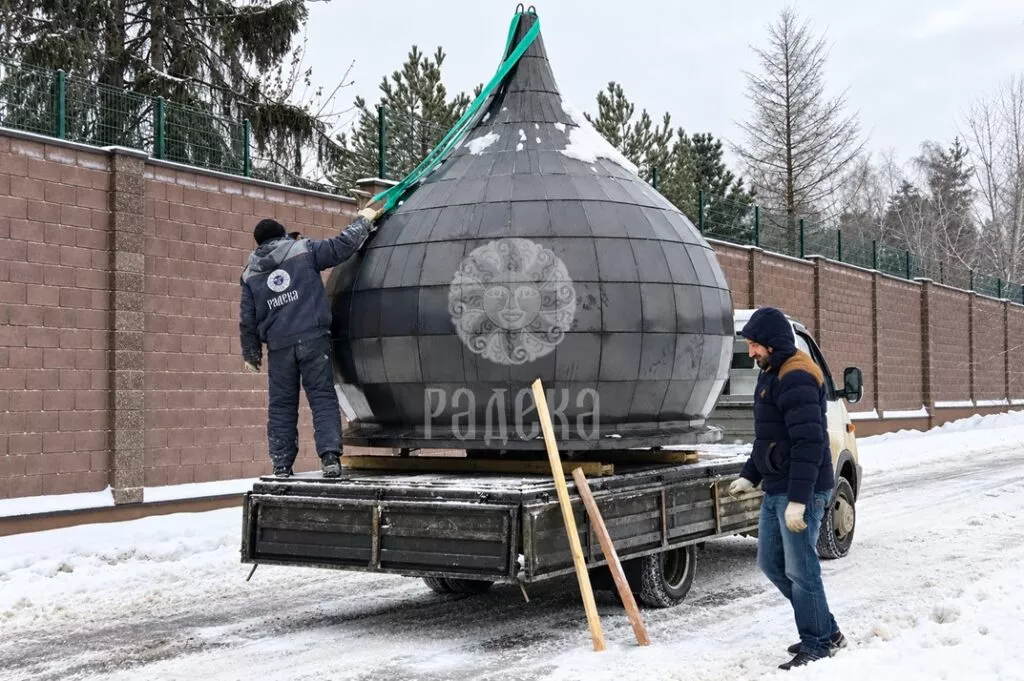
The dome delivered to the site in assembled form. Nearby are RADEKA employees, and lifting straps are secured on the covering.
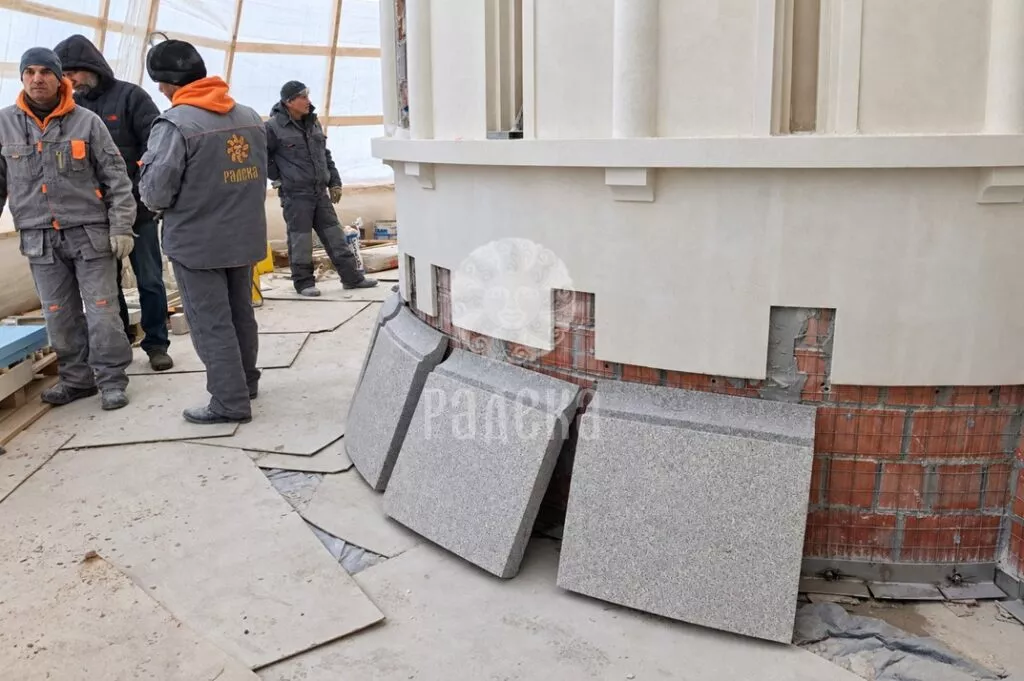
Preparation for the installation of the stone plinth. Profiled elements are placed next to the wall’s foundation, where the masonry and reinforcing mesh are still exposed.
Preparation of the dome for unloading and lifting. A craftsman on the cargo platform works with the straps; another worker and temporary wooden elements are nearby.
Detail of the connection of the rounded roofing surfaces. The layout of metal elements, the design of the valley, and the covering’s connection to the drum’s base are visible.
A top view of the roofing joint during work. The photo shows the joints of the metal covering, the valley, temporary platforms, and scaffolding barriers.
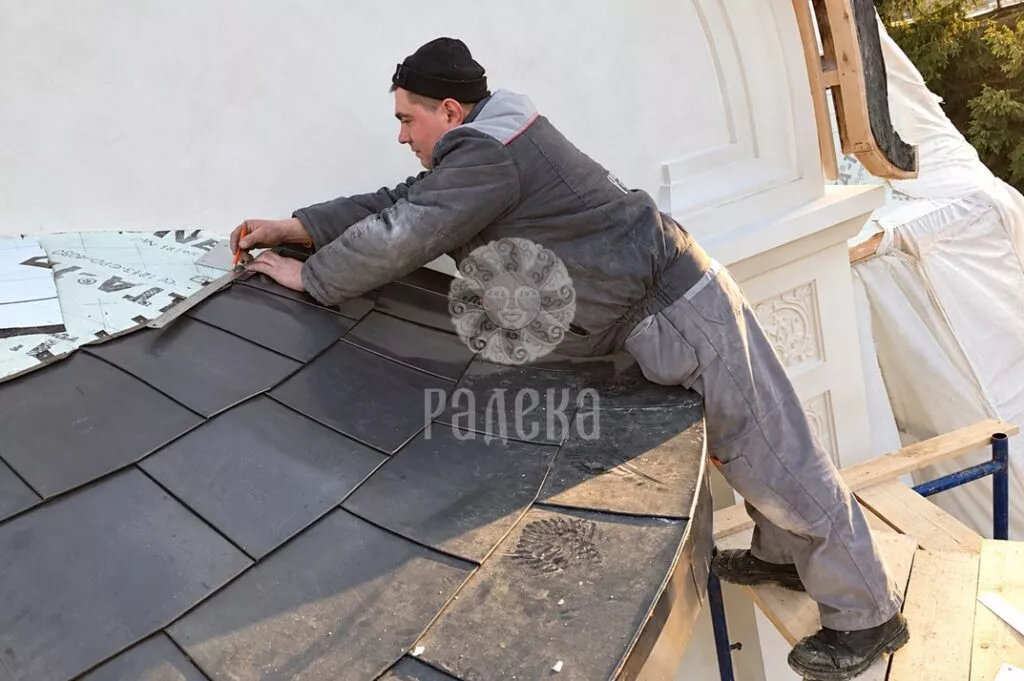
Manual adjustment of the covering on the curvilinear section. The craftsman works at the edge of the laid elements, leaving an open section of the under-roof membrane nearby.
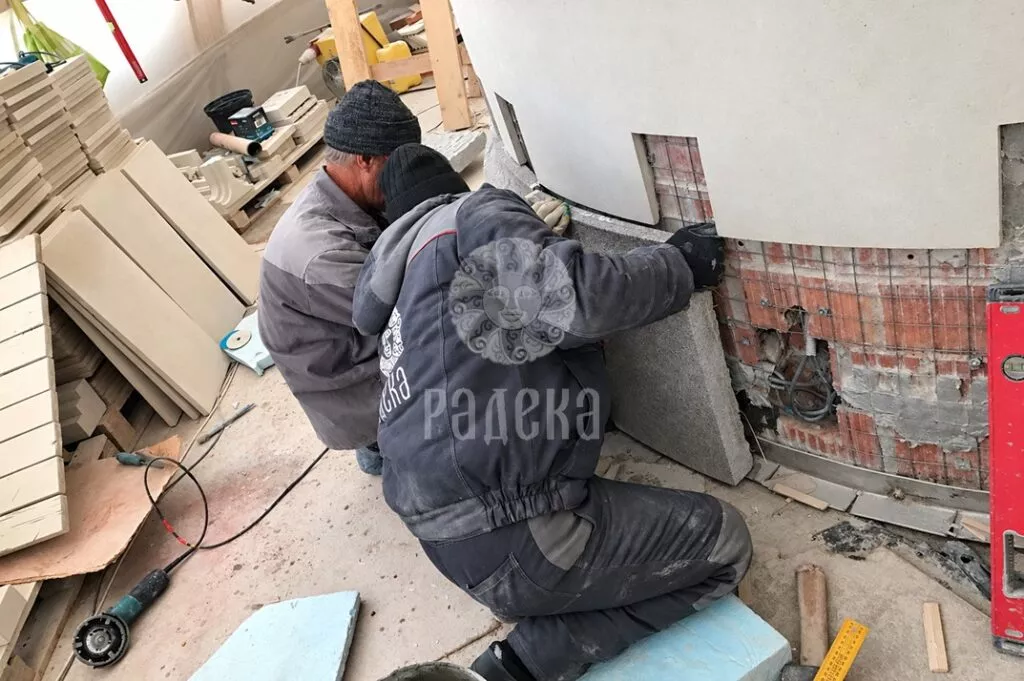
Installation of the profiled stone element. The workers adjust it to the wall’s foundation; nearby are tools, a level, and prepared cladding details.
Installation of the assembled dome using a crane. Craftsmen on a temporary wooden platform guide the structure to the installation site.
Dome installation at the construction stage of the church. The frame shows the truck crane, scaffolding, materials, and unfinished work on the adjacent territory.
The upper part of the church from a close angle: dome, carved drum, and curved lines of the roofing framing. A section of scaffolding is visible on the left.
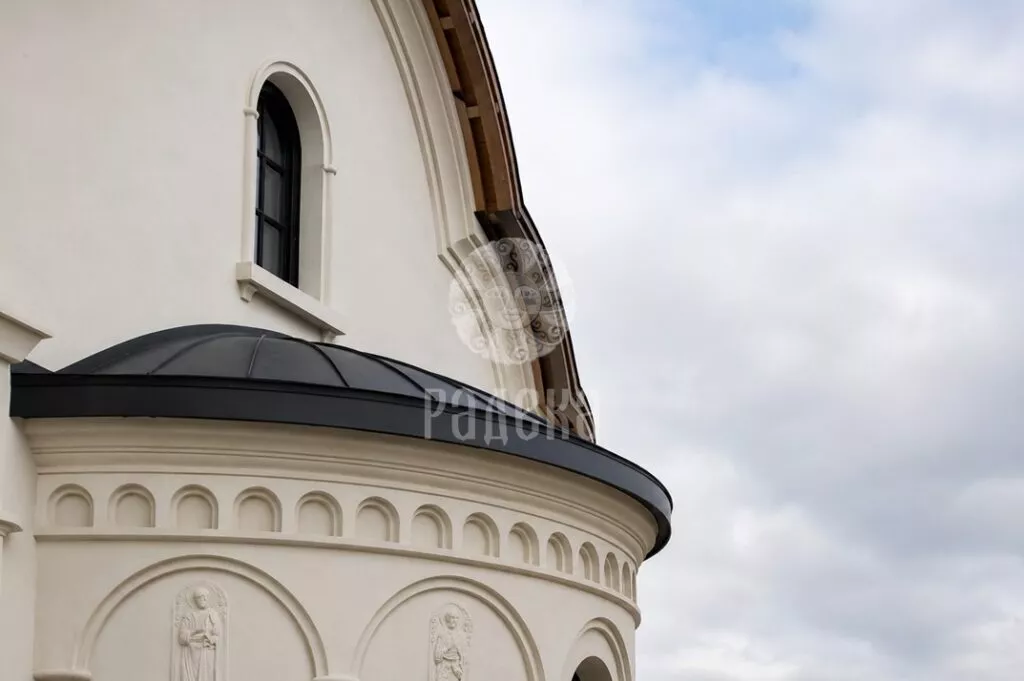
The covering of the semicircular part of the church and its cornice framing. Under the roof are decorative arches and relief images on the light facade.
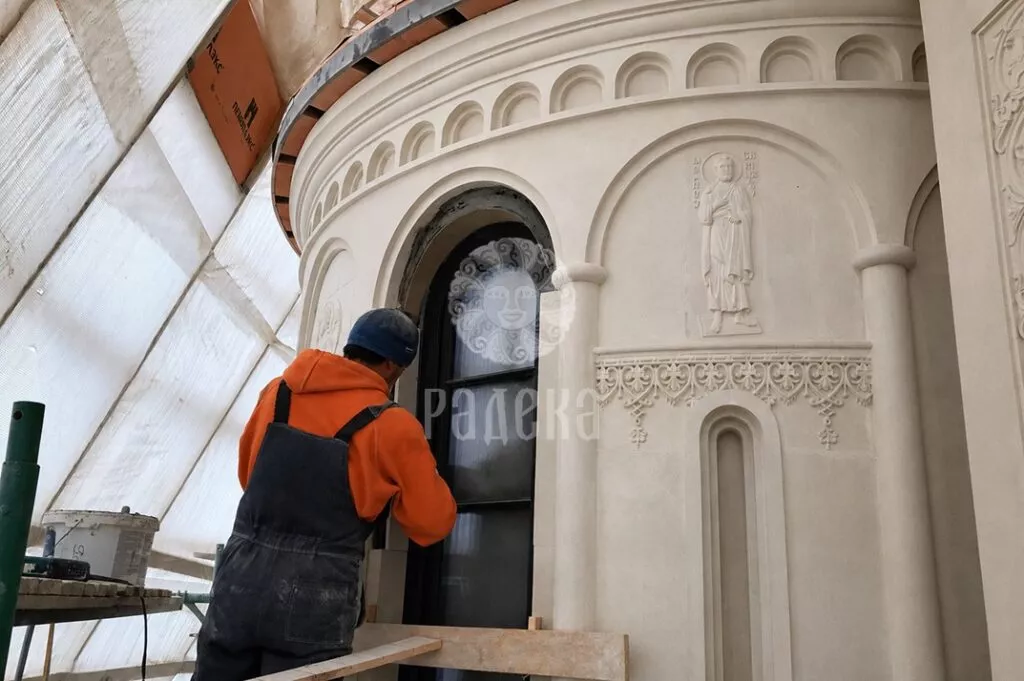
Finishing work at the arched window opening. The close-up shows the window framing, relief image of a saint, and ornamental elements of the facade.
View from below of the church’s completion. The dark metal covering emphasizes the light carving of the drum and the smooth outlines of the facade finishes.
General view of the rounded roofing section from above. The layout of the metal elements on the curvilinear surface, the cornice edge, and the connection to the church wall are visible.
We use cookies to improve the site. By continuing to use this site, you agree to their use.
Learn more.